STANDARD SOLUTIONS
Our own design concepts, made to order
Standardised GRP solutions for access, crossings and support — developed in-house and considered in the context of your project.
Send an enquiry →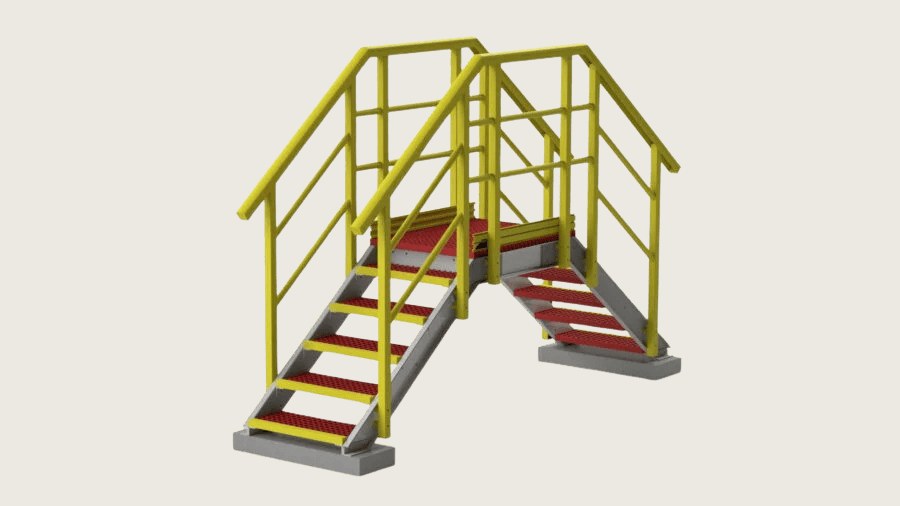
PROJECT REQUIREMENTS
A defined starting point for the delivery
A recurring access or support need does not always require a new concept. Our standard solutions are based on our own designs and manufactured to order.
The solution still has to fit the location. Before delivery, we clarify dimensions, loads, fixings and interfaces with the surrounding structure. Standardisation provides a starting point; the project requirements determine suitability.
TYPICAL APPLICATIONS
Where the solution can be relevant
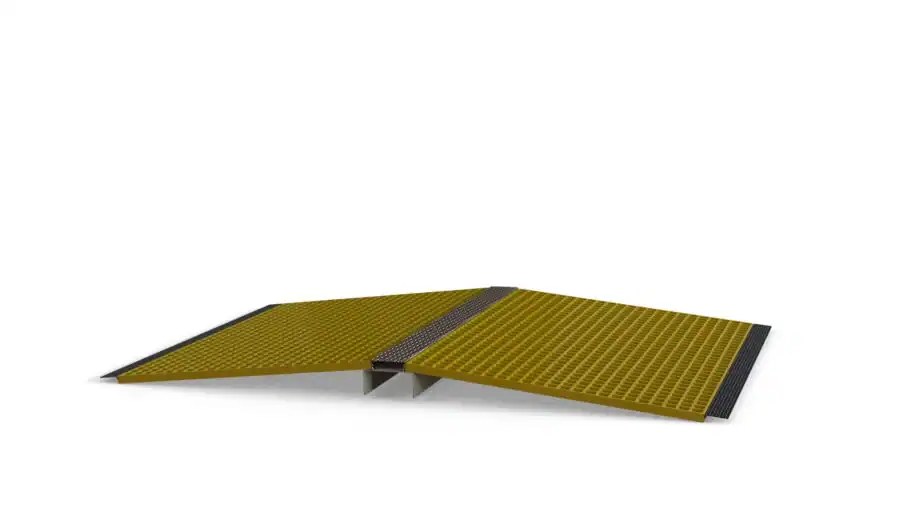
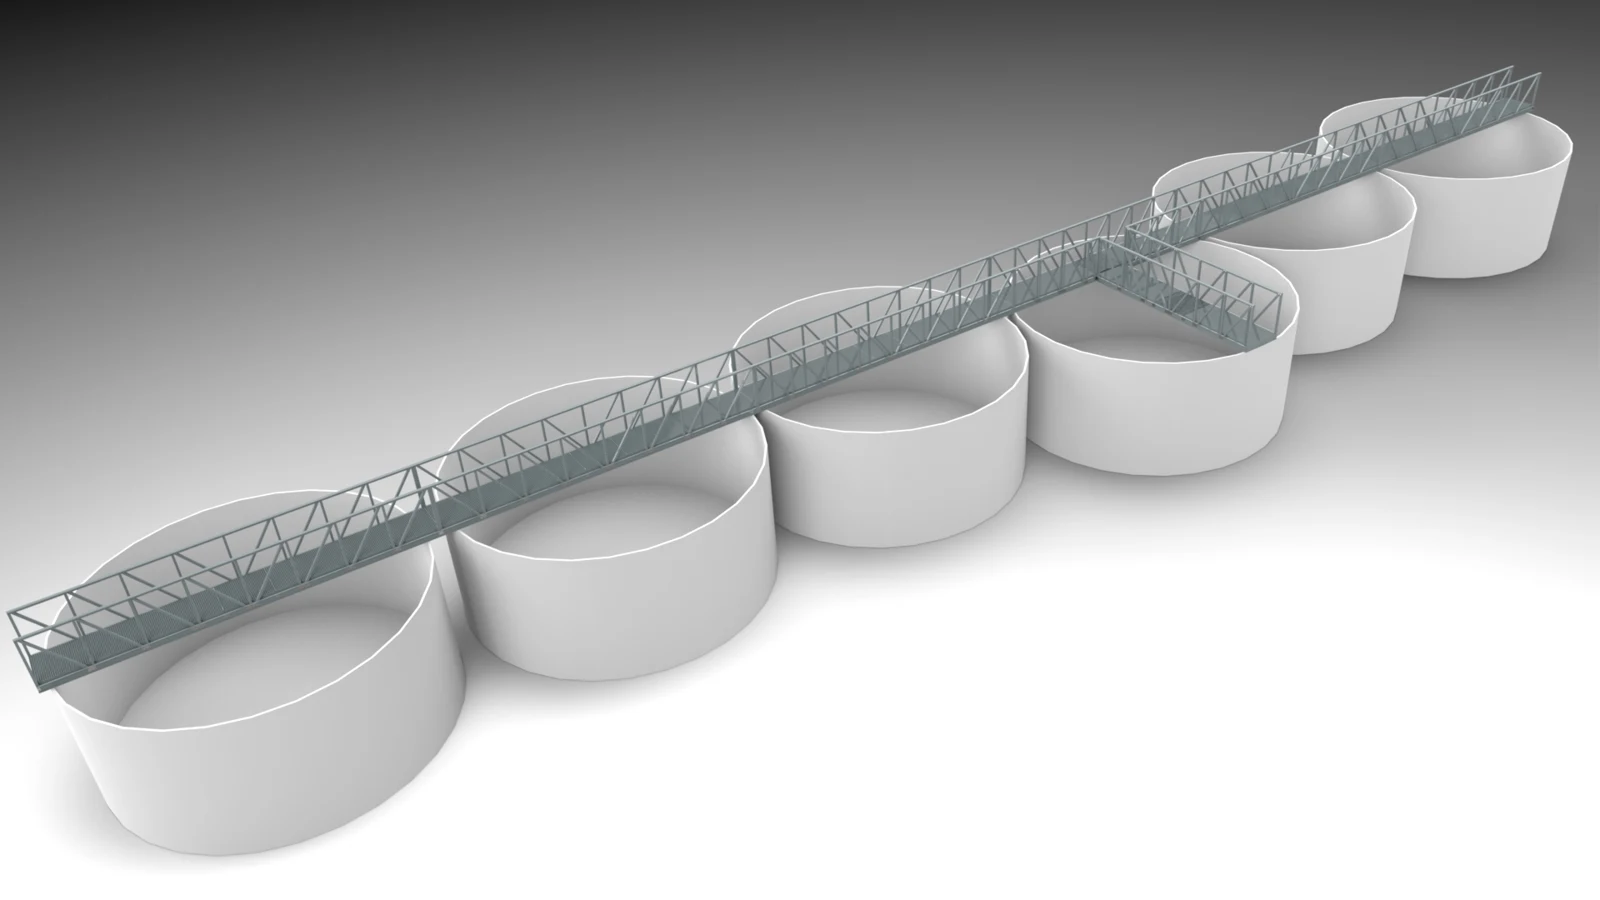
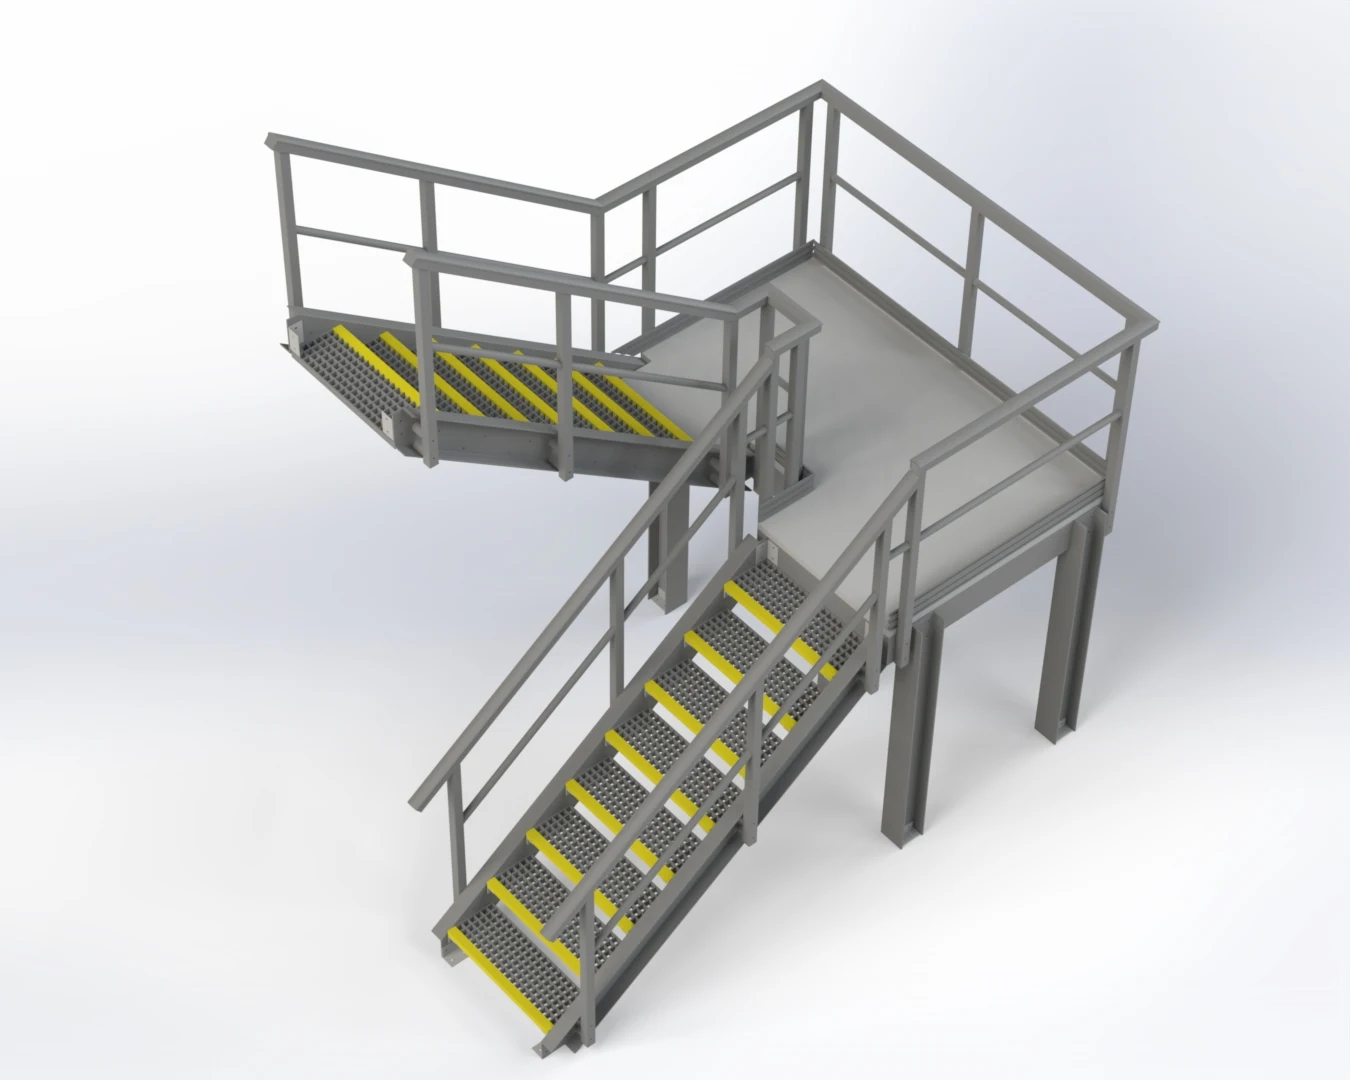
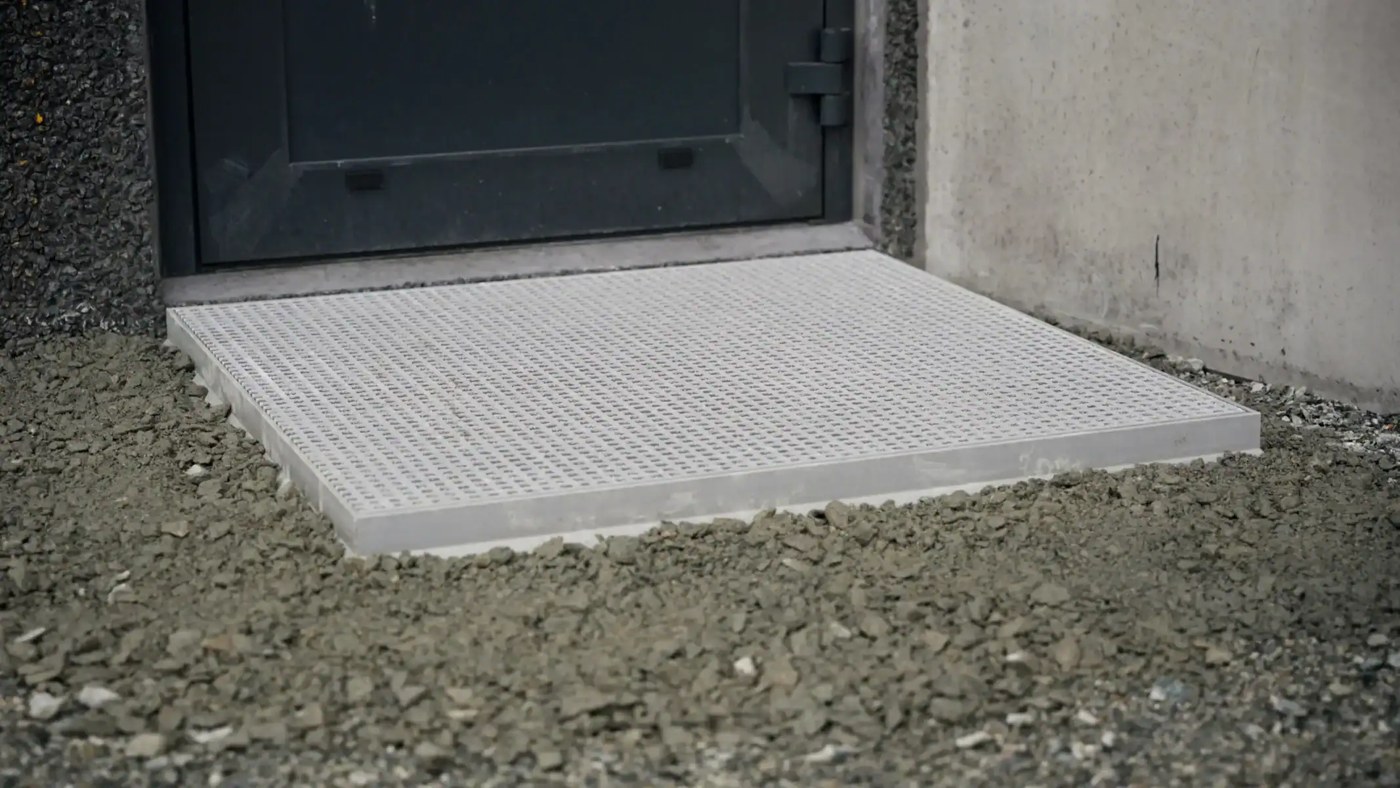
Entrances and crossings
Scraper gratings, ramps and crossover stairs for everyday access needs.
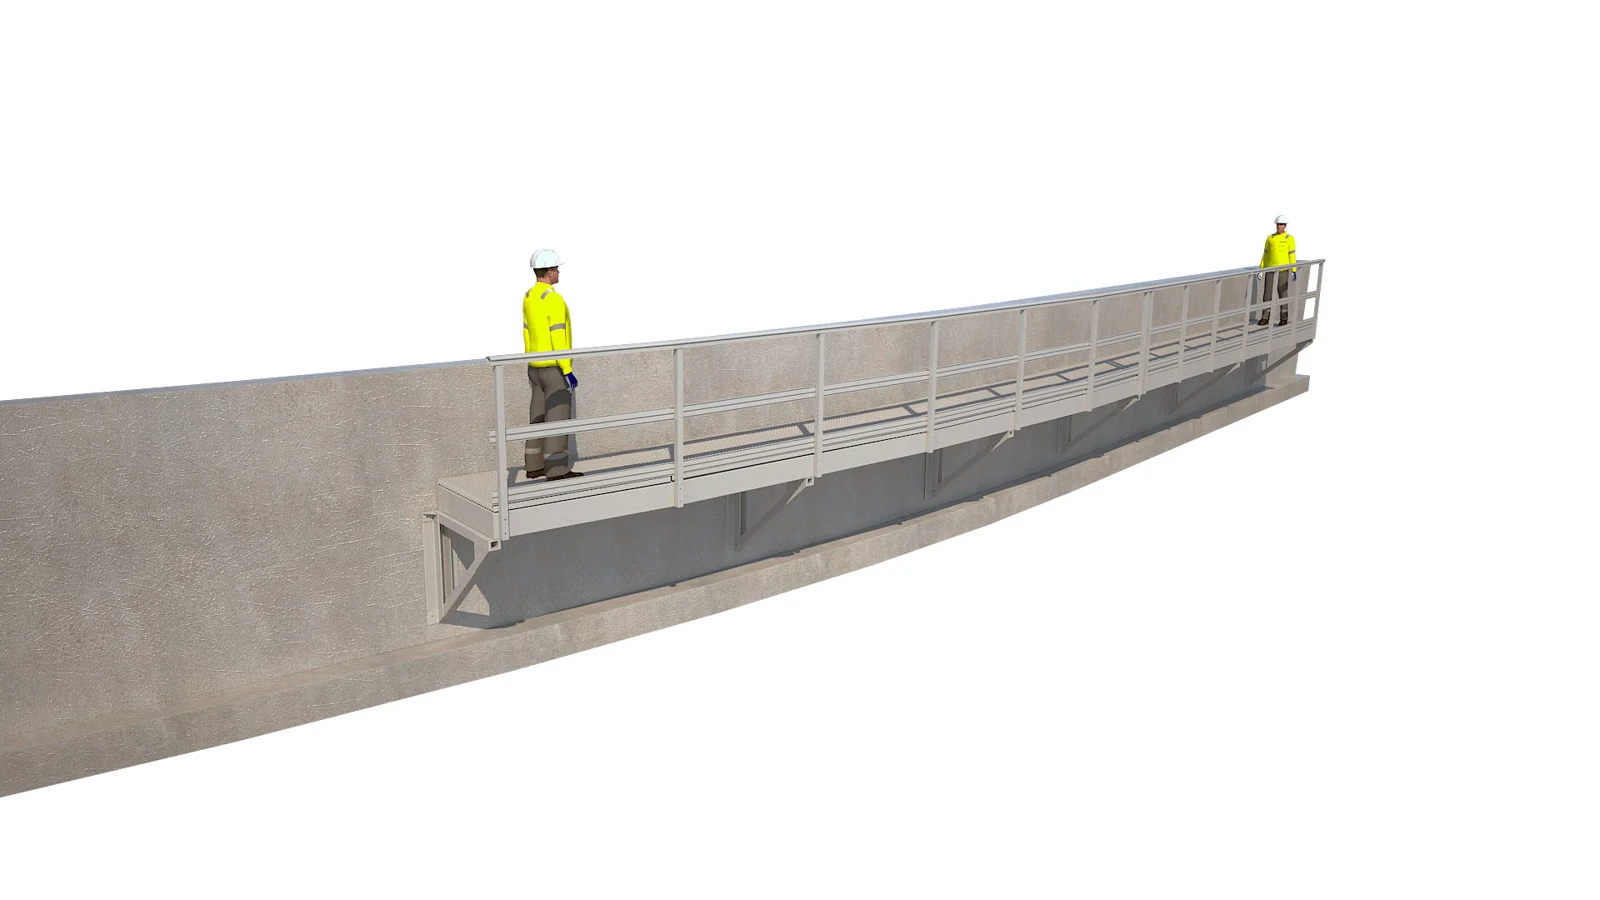
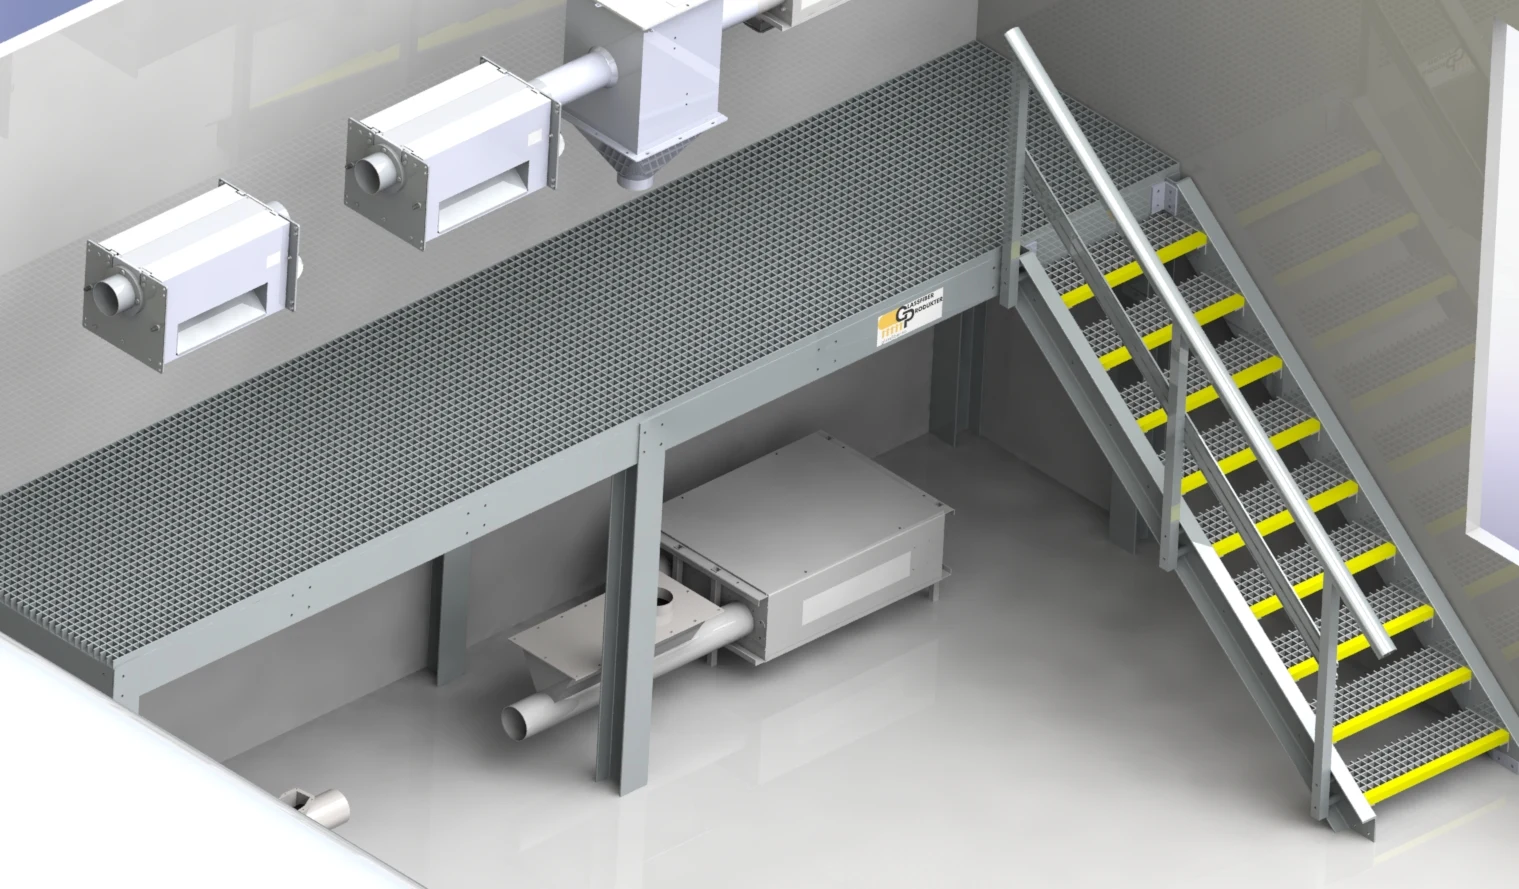
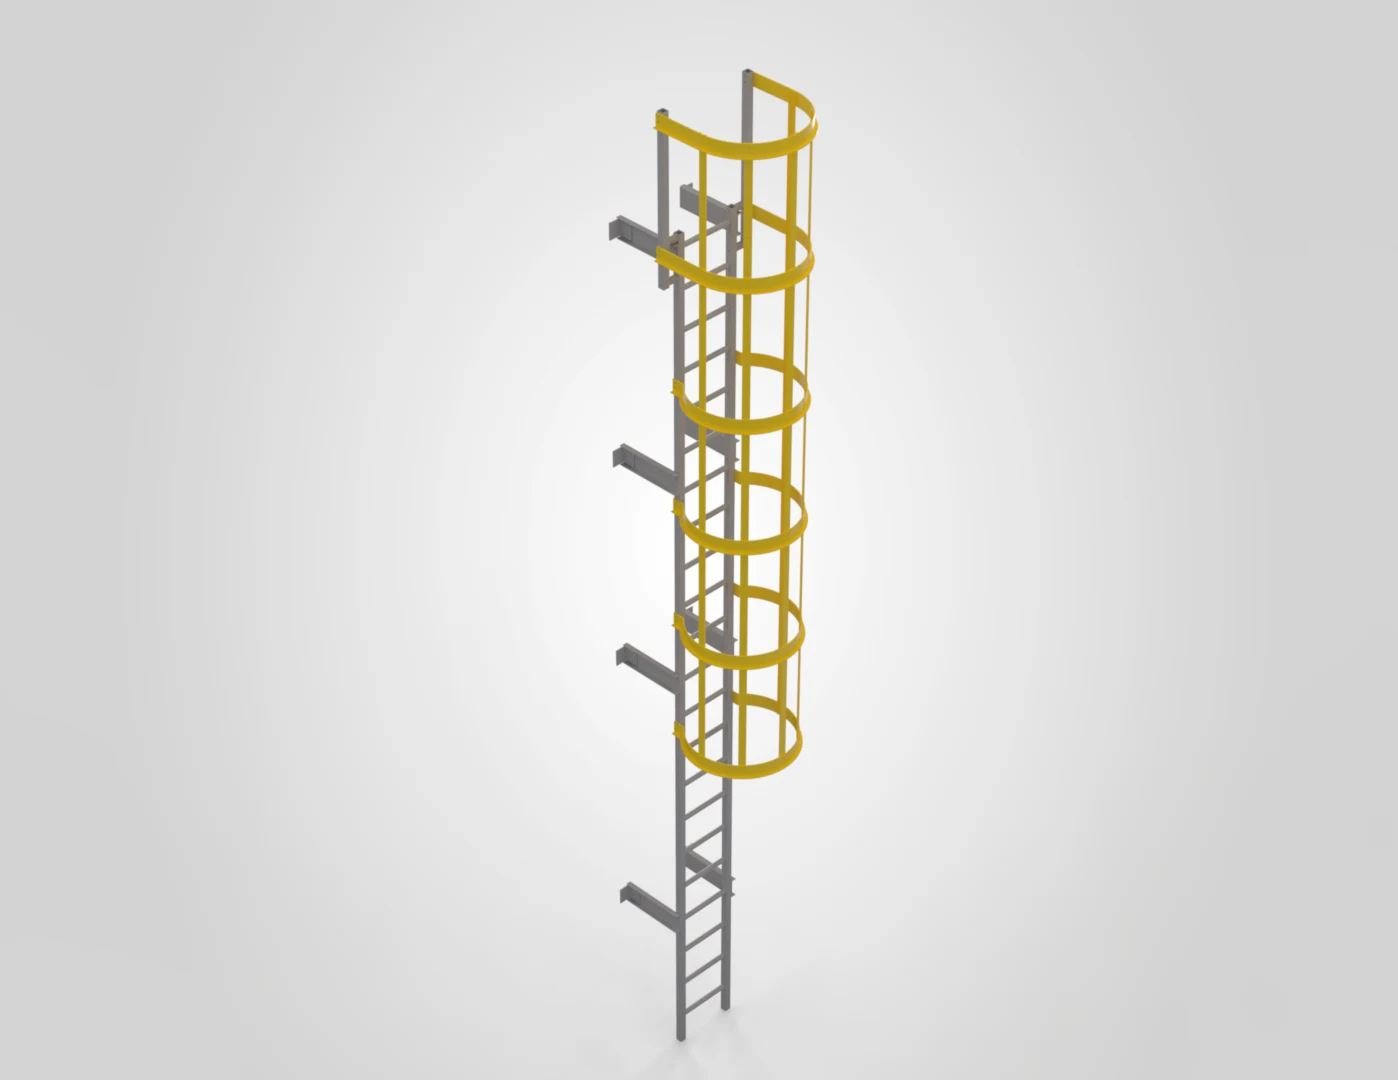
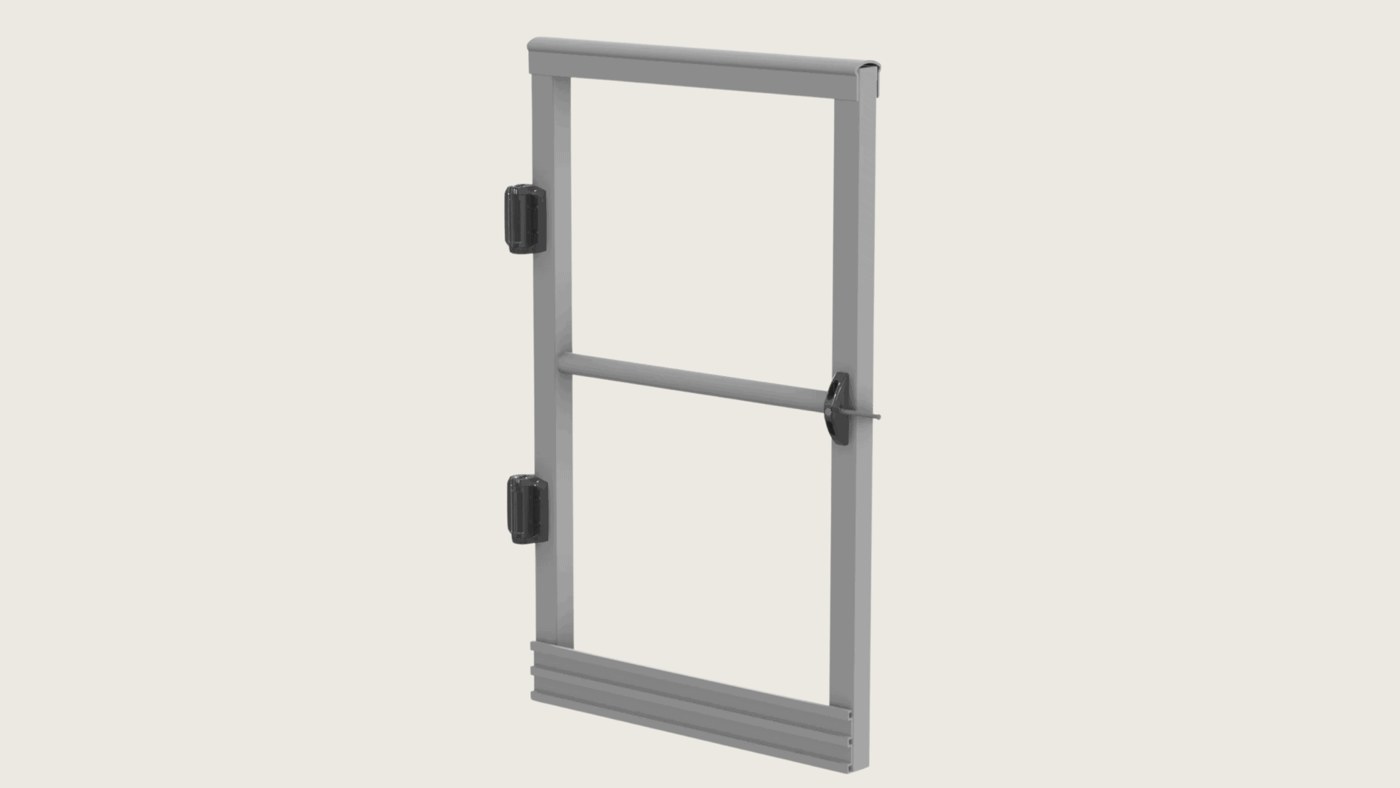
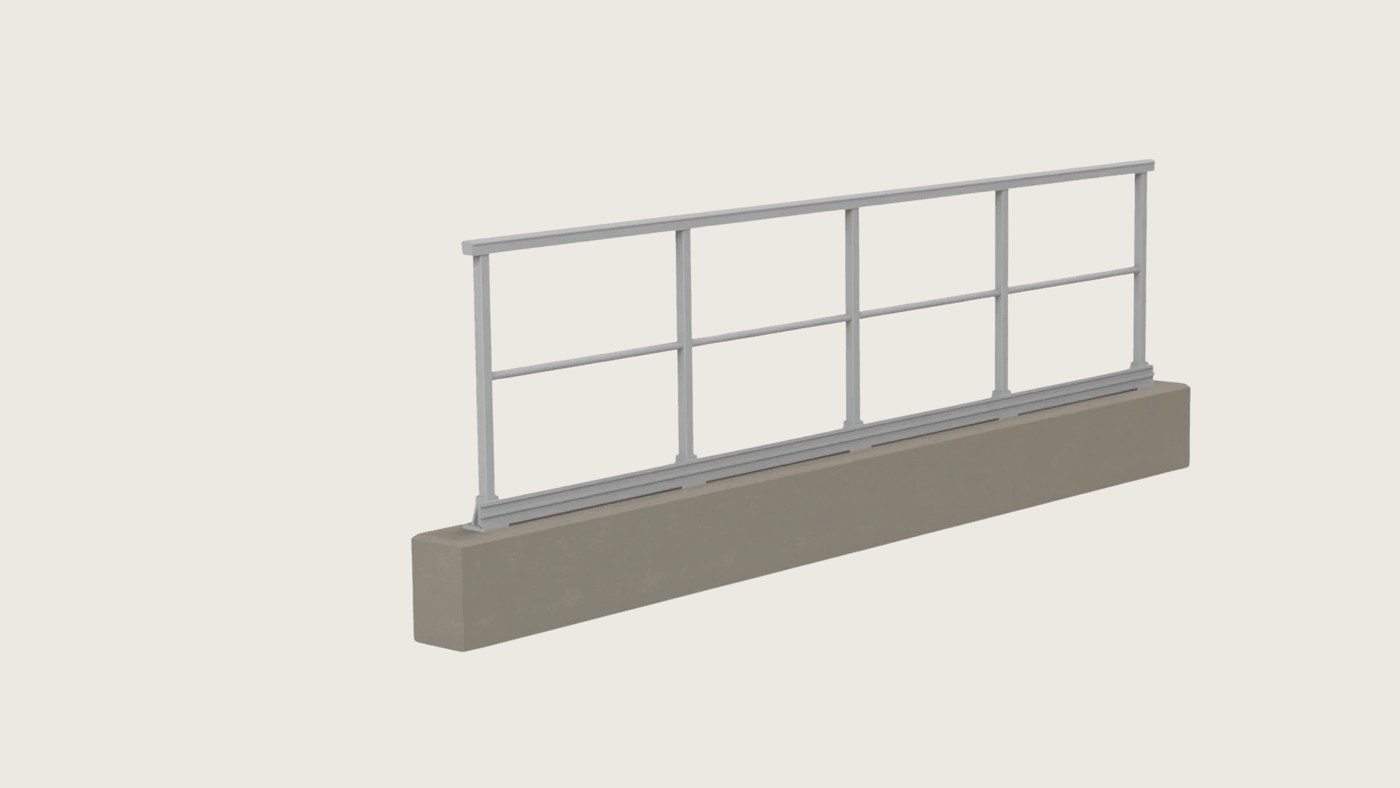
Platforms and access routes
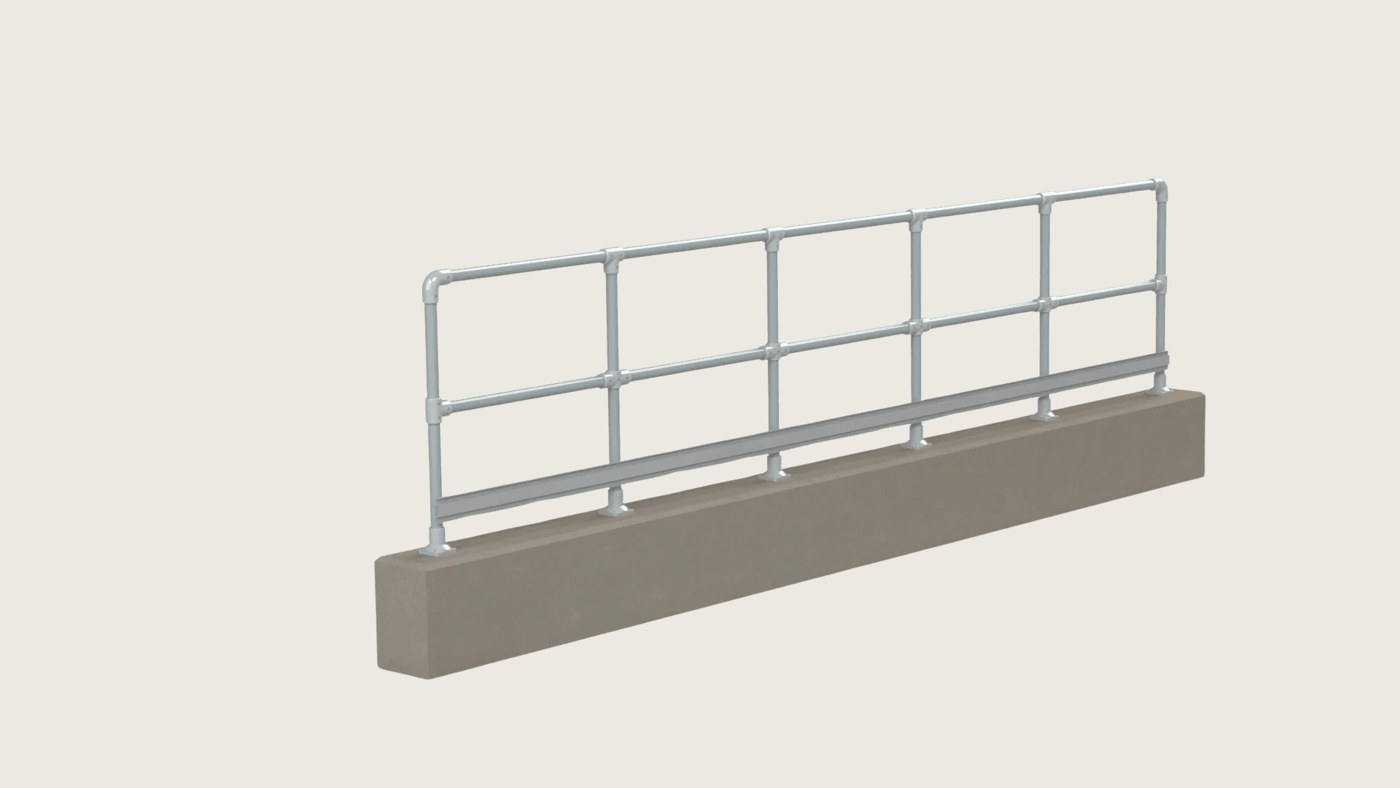
Gates and railings as part of a coordinated access arrangement.
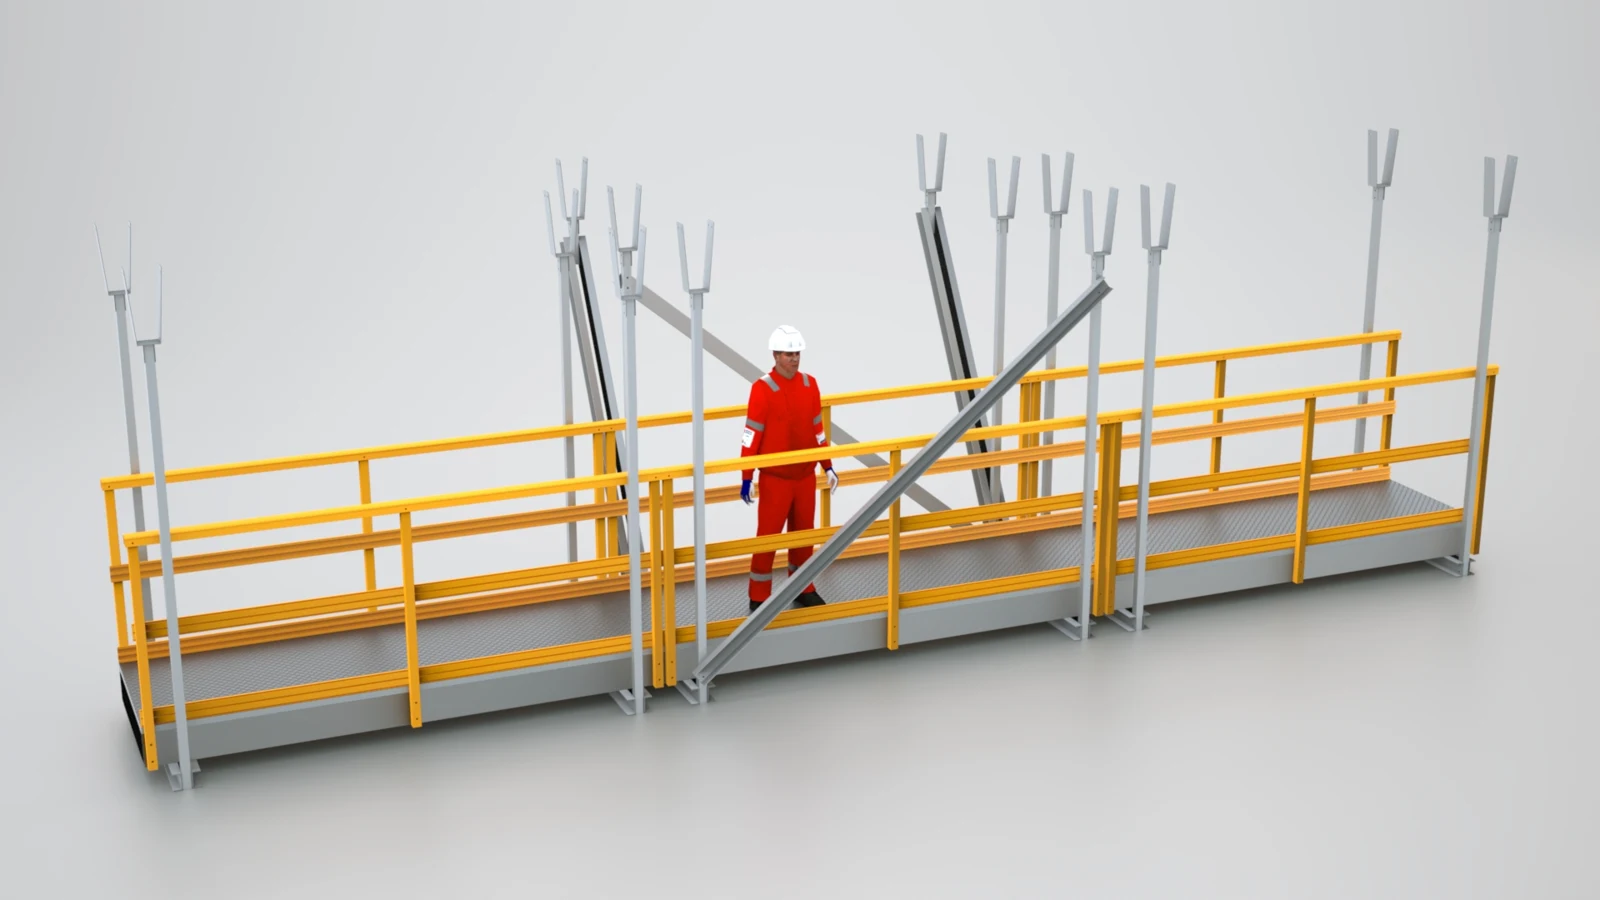
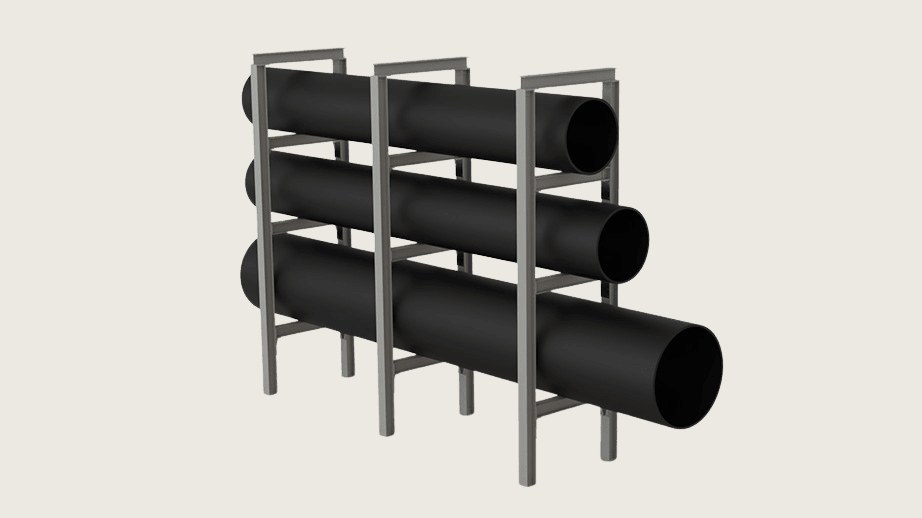
Pipe installations
Support solutions coordinated with the pipes, foundation and installation geometry.
Properties to consider in system selection
Standardised design
Start from an existing concept and clarify the requirements that affect the final delivery.
Composite components
Low weight and corrosion resistance can be relevant in handling and operation. Material and detailing are selected for the application.
WHAT WE CAN DELIVER
Explore the solution concepts
From requirements to an agreed delivery
01 — Application
Identify the access, crossing or support need.
02 — Interfaces
Clarify dimensions, loads and the existing structure.
03 — Manufacture
Agree the design basis and manufacture to order.
04 — Delivery
Coordinate transport, assembly and any agreed installation support.
PRODUCT LIBRARY
Relevant products and components
Explore the existing product categories for available components. Product specifications are maintained in the shop. The project enquiry covers system selection and the complete delivery.
Login is required to access the online store.
Explore related solutions
Have a project we can help with?
Send a photo or sketch of the location, relevant dimensions and the intended use. We can assess which concept is a suitable starting point.