DESIGN CONCEPT · GRP
GRP raised access floor
A raised floor with a GRP frame and solid-surface panels, developed as a project-specific concept for technical installations beneath the floor.
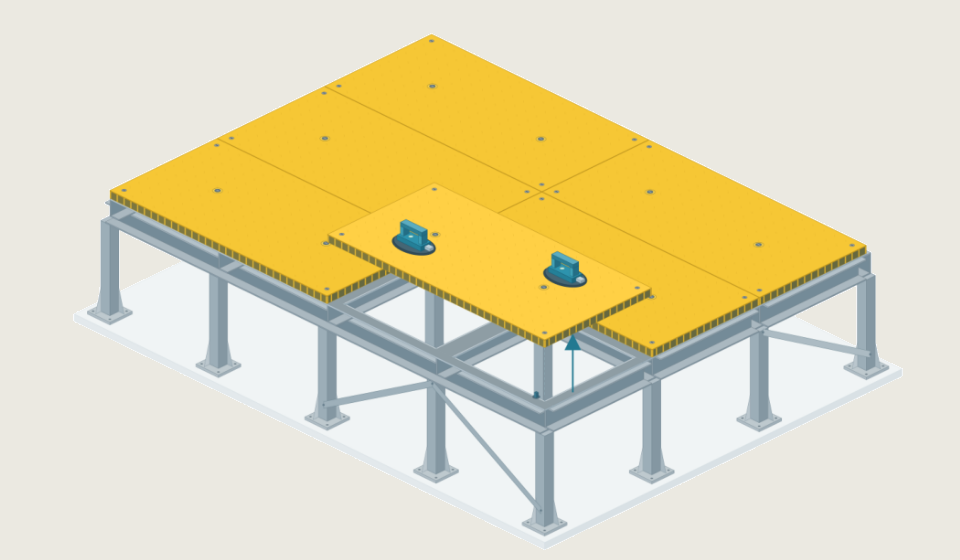
Space for installations beneath the floor
A raised floor can accommodate technical services beneath a continuous floor surface. The concept provides a starting point for planning space, access and openings around the installations.
The solution is assessed for technical rooms and other installation areas where a raised GRP floor may be appropriate. Floor height, panel layout and access for operation and maintenance must suit the application.
HOW THE CONCEPT IS BUILT
Panels, frame and supports
01
Solid-surface panels
The floor surface is based on item 15040. Panel dimensions, cutting, openings and access arrangements are defined during engineering.
02
Load-bearing GRP frame
Profiles and bracing support the panels. Profile selection and spans must be assessed against loads and deflection requirements.
03
Supports and fixings
Posts, feet and connections are coordinated with the supporting surface. Fixings, levels and building interfaces form part of the overall design.
The illustration shows a concept, not a fully engineered standard product. Capacity and suitability must be documented for the selected construction.
BEFORE THE SOLUTION IS SPECIFIED
Project requirements determine the design
We consider the floor as a complete system, from panels to supports and technical installations.
Dimensions and clear height
Floor area, finished level, available underfloor height, doors and transitions.
Loads and deflection
Point loads, distributed loads, equipment and any transport across the floor.
Access and service routes
Cable and equipment locations, openings and any need for removable panels.
Environment and materials
Moisture, temperature, any chemical exposure and surface requirements.
Electrical properties
Insulation, earthing and electrostatic discharge (ESD) requirements must be specified and documented for the solution.
Fire and documentation
Project fire and smoke requirements, relevant standards, calculations and product documentation.
GRP alone does not establish that a floor system meets ESD, fire or data-centre requirements. These requirements are assessed separately before selecting materials and the system.
From initial sketch to an agreed scope
01
Describe the need
Send a plan or sketch with dimensions, intended use, loads and service routes.
02
Clarify and engineer
We assess materials, construction and interfaces. Drawings and required documentation are agreed before production.
03
Manufacture and deliver
Machining, assembly, transport and any installation support are included according to the agreed scope.
Consider the wider installation
The raised floor must work with cable routes, access and the surrounding structures. Explore related solutions as you plan the project.
Planning a raised access floor?
Tell us where the floor will be used, approximate dimensions and height, expected loads and the installations it must accommodate. Include known fire, electrical and documentation requirements.