STANDARD SOLUTIONS
Platform
Platform solutions for access, operation and maintenance around equipment and installations. Geometry, decking, stairs and handrails are adapted to project requirements.
Send an enquiry →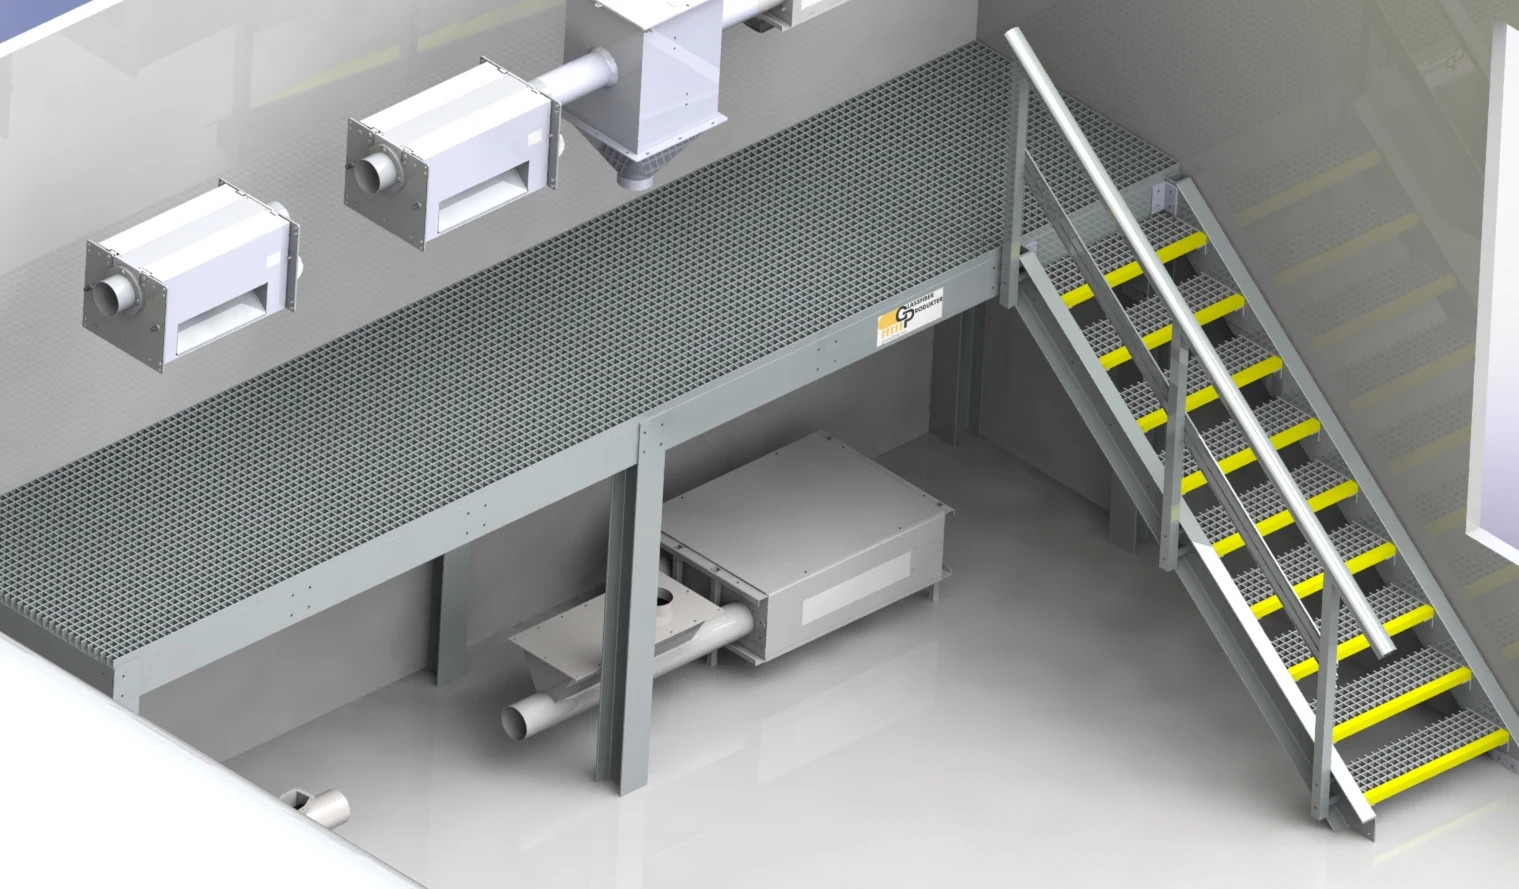
A starting point for access within the facility
Platforms can connect work areas, provide access around tanks or equipment and link different levels. The illustrations show several concepts with supporting structures, decking, stairs and handrails. Dimensions, materials and detailing are agreed for each delivery.
Examples of platform designs
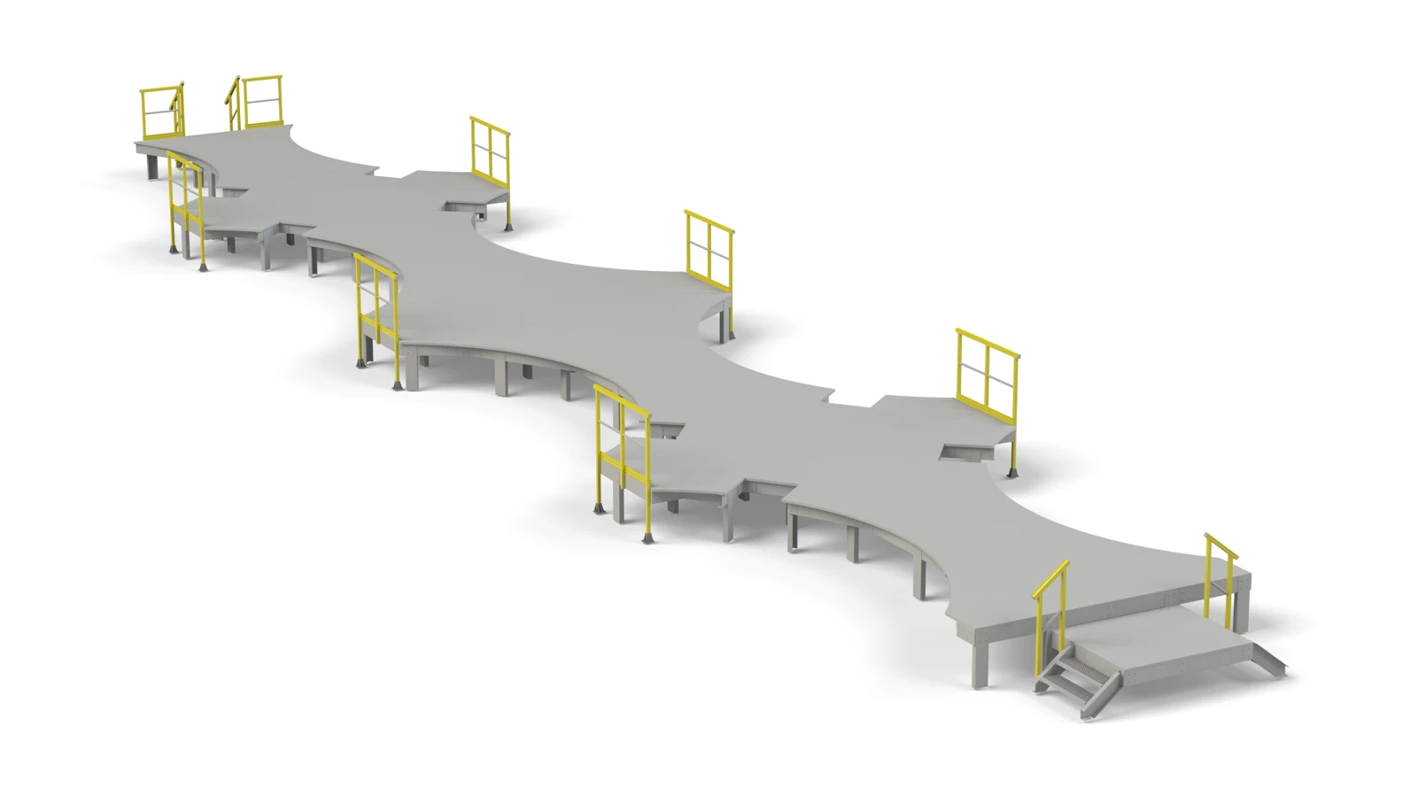
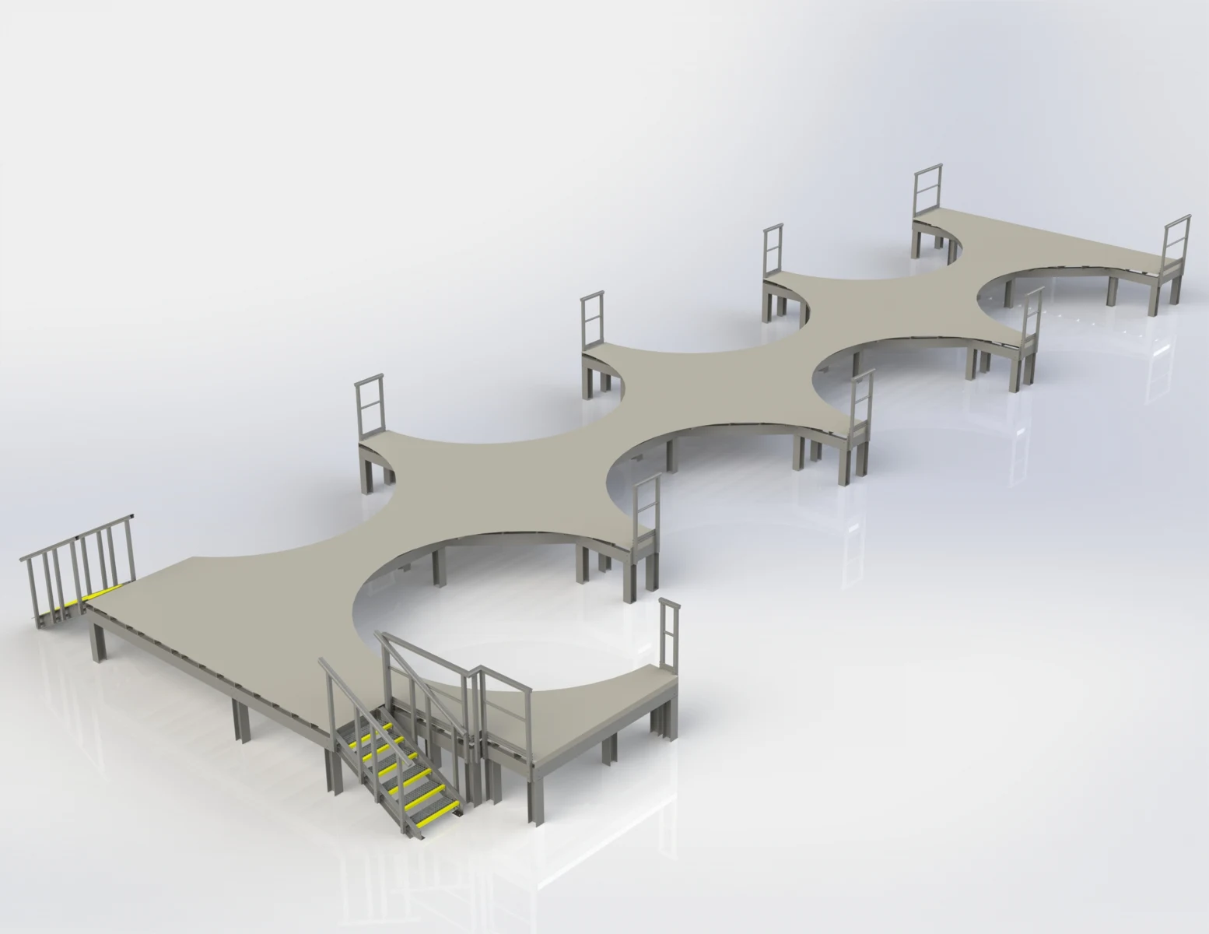
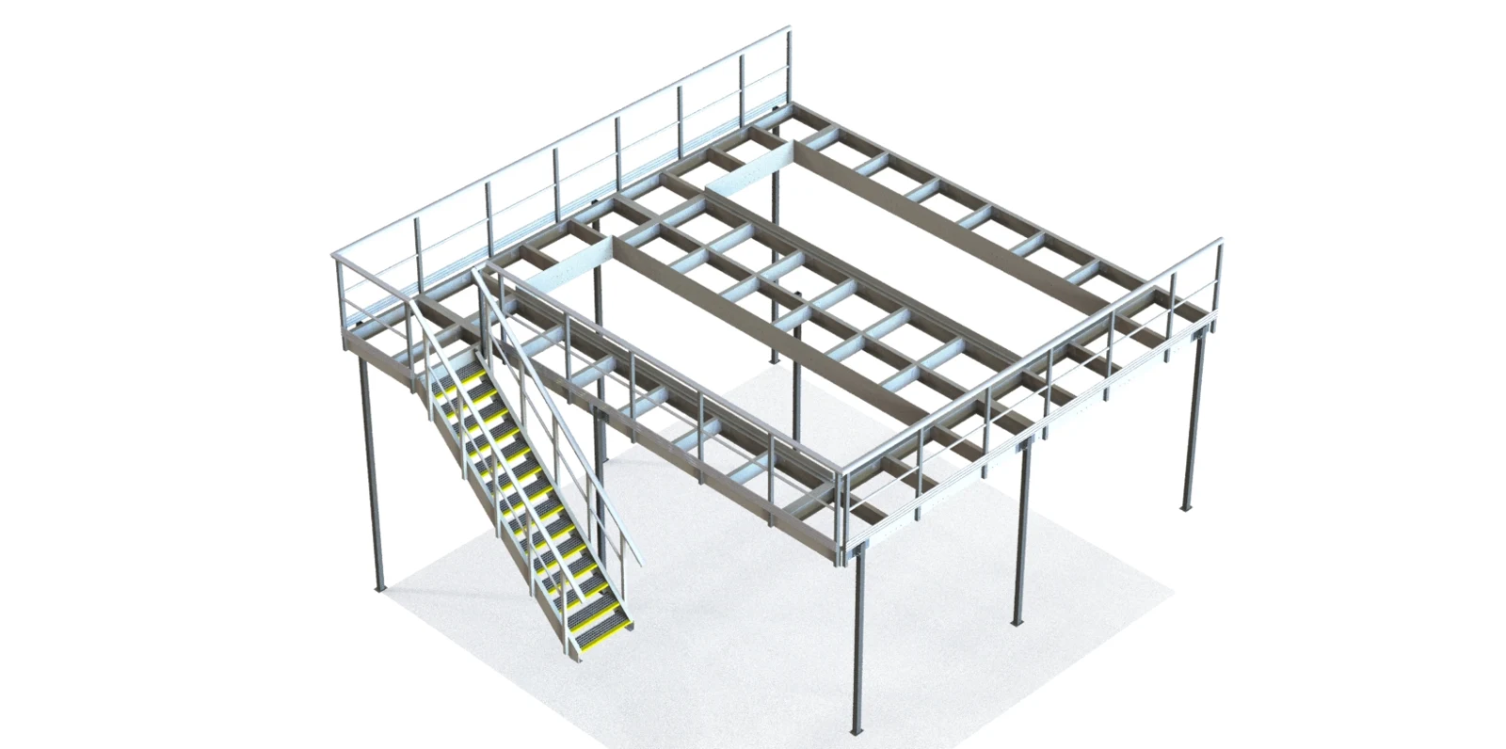
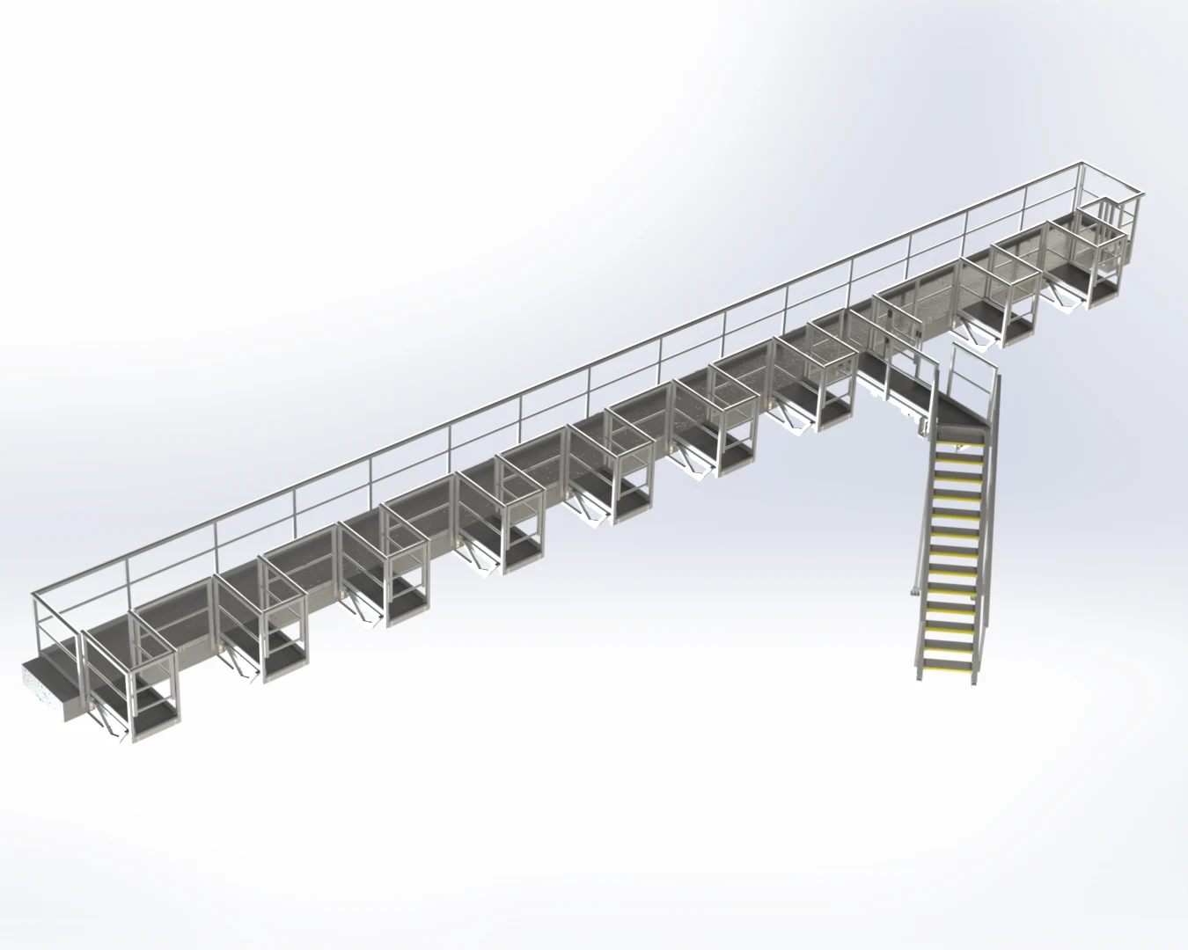
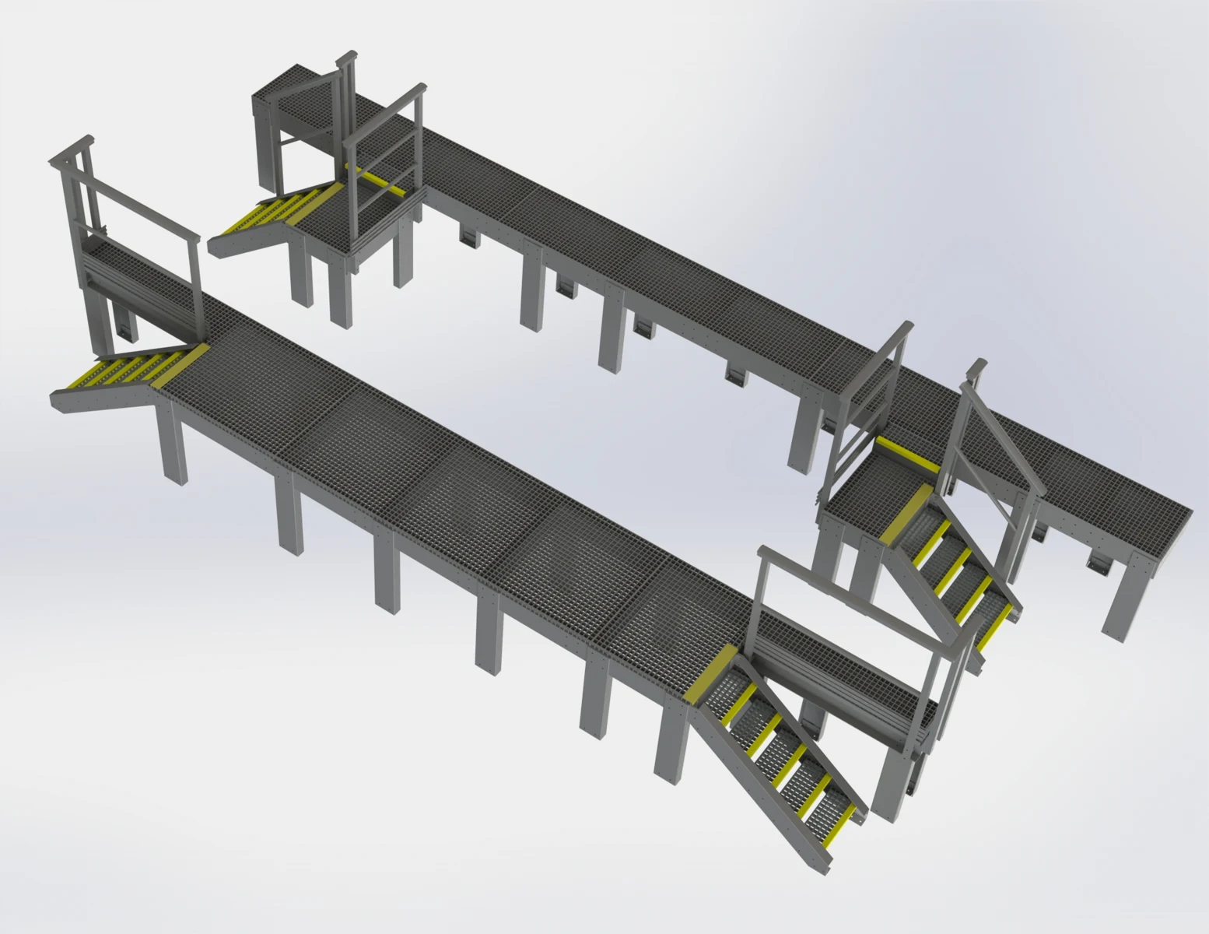
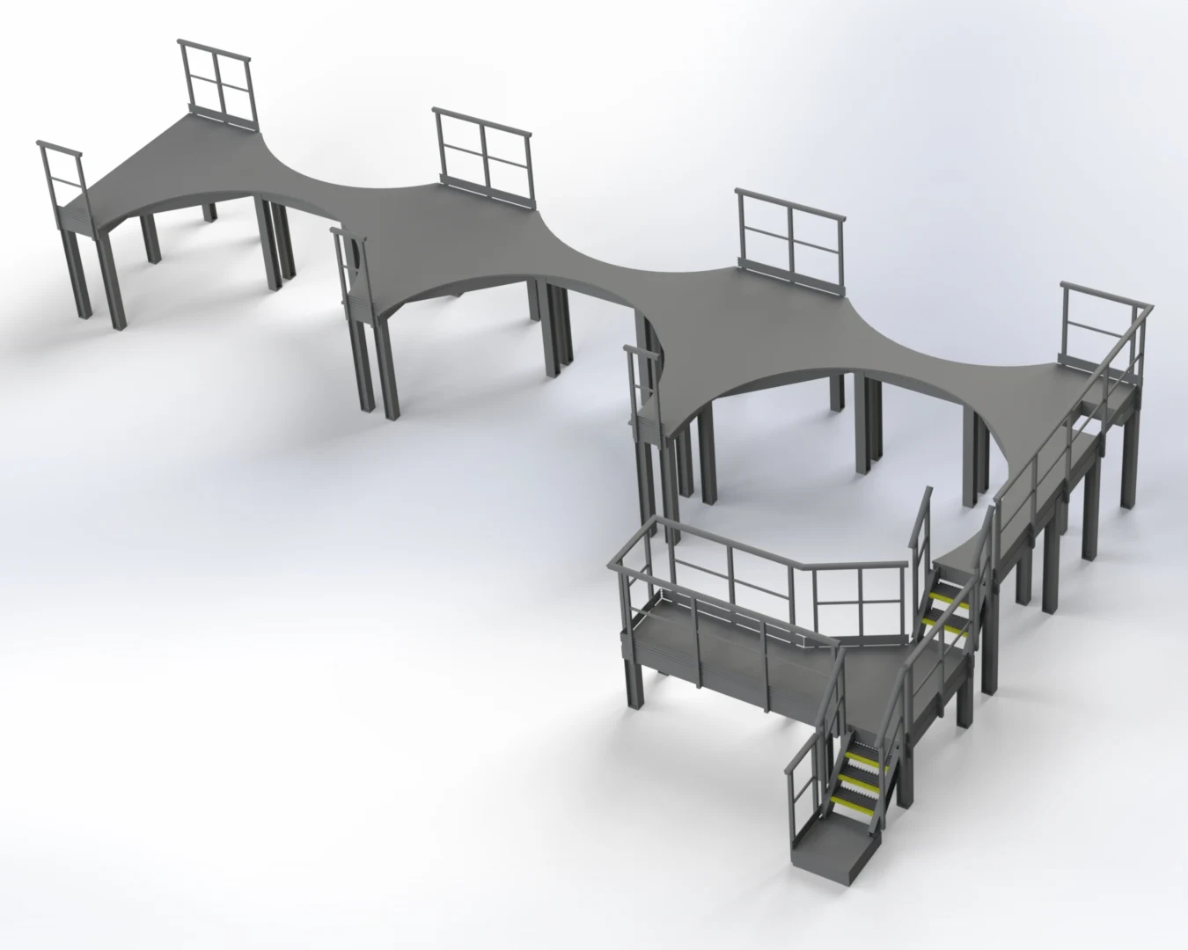
The illustrations show different design concepts. The final configuration, handrails and fixings are agreed for the project.
What we clarify before manufacture
Geometry and access
Length, width, levels, openings and connections to stairs and other access routes.
Support and fixings
Supporting structures, foundations and fixings are coordinated with surrounding equipment and structures.
Loads and operating environment
Intended use, loads, environment, decking and handrails form part of structural design and material selection.
Planning a platform?
Send drawings or photos of the facility, relevant dimensions and a description of the intended use. We can help define the solution, engineering and delivery.