Aquagen Profunda
Space for operation and maintenance
Connected access around tanks and equipment. Structures, gratings and railings are planned as a complete system.
Explore structural systemsINDUSTRIES
Walkways, platforms and structures designed around life at your facility. We help you from the first drawing to the installed solution.
Send enquiry →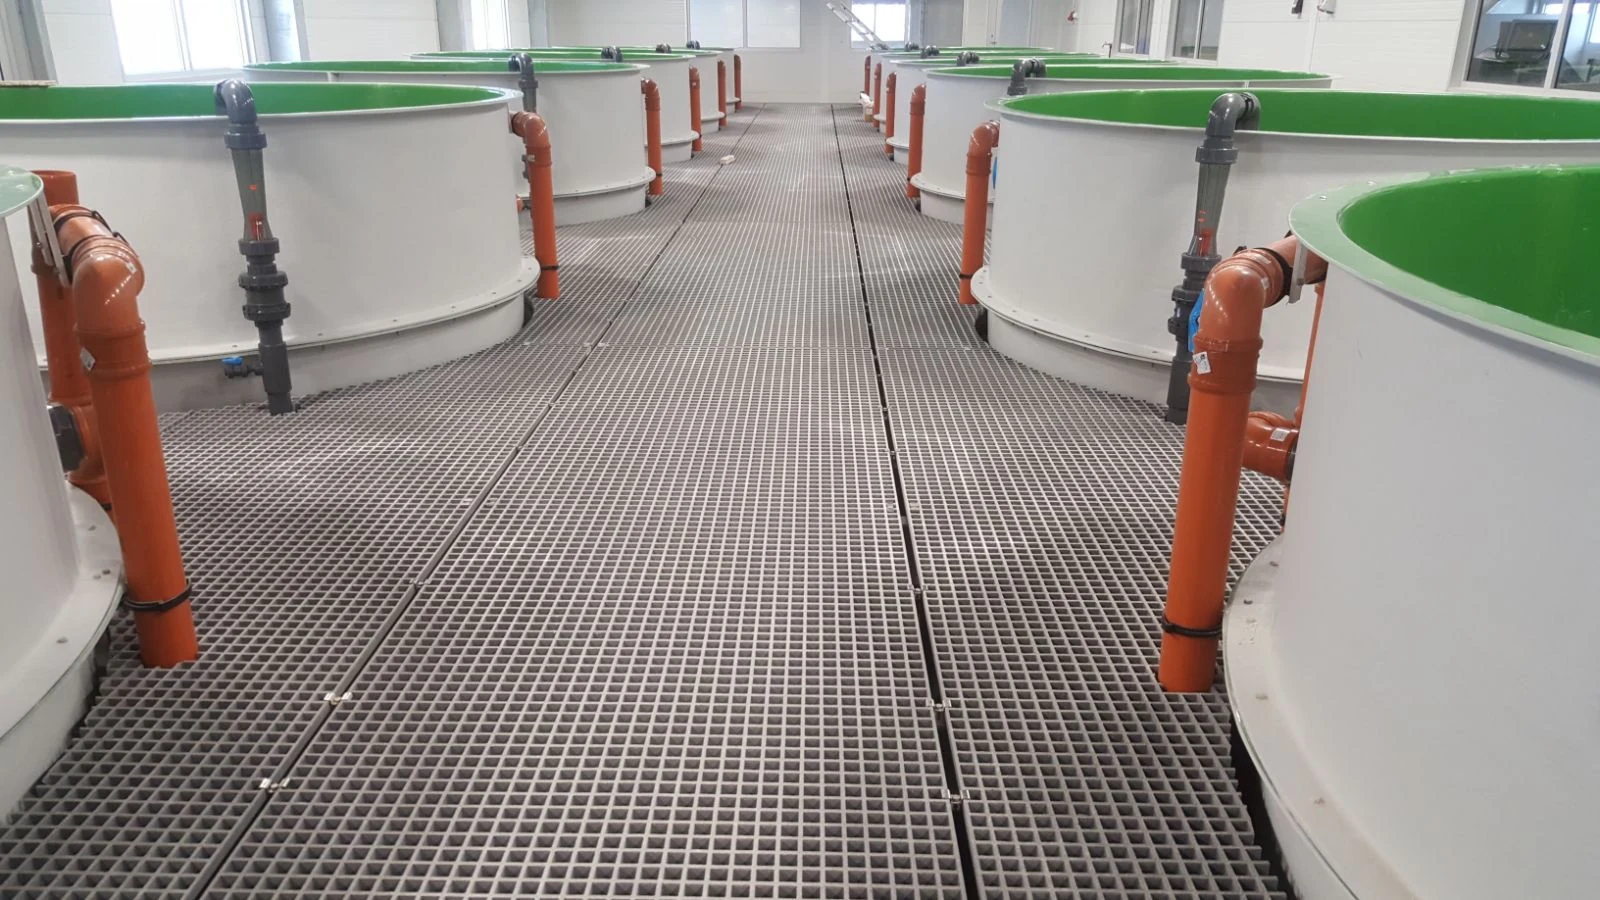
Related solutions: Structural systems · Piping systems
Experience from aquaculture facilities along the Norwegian coast, including:
01 / Solutions
From tank edges to technical rooms. We adapt GRP walkways, platforms, stairs and railings to the working areas and interfaces in your project.
Aquagen Profunda
Connected access around tanks and equipment. Structures, gratings and railings are planned as a complete system.
Explore structural systems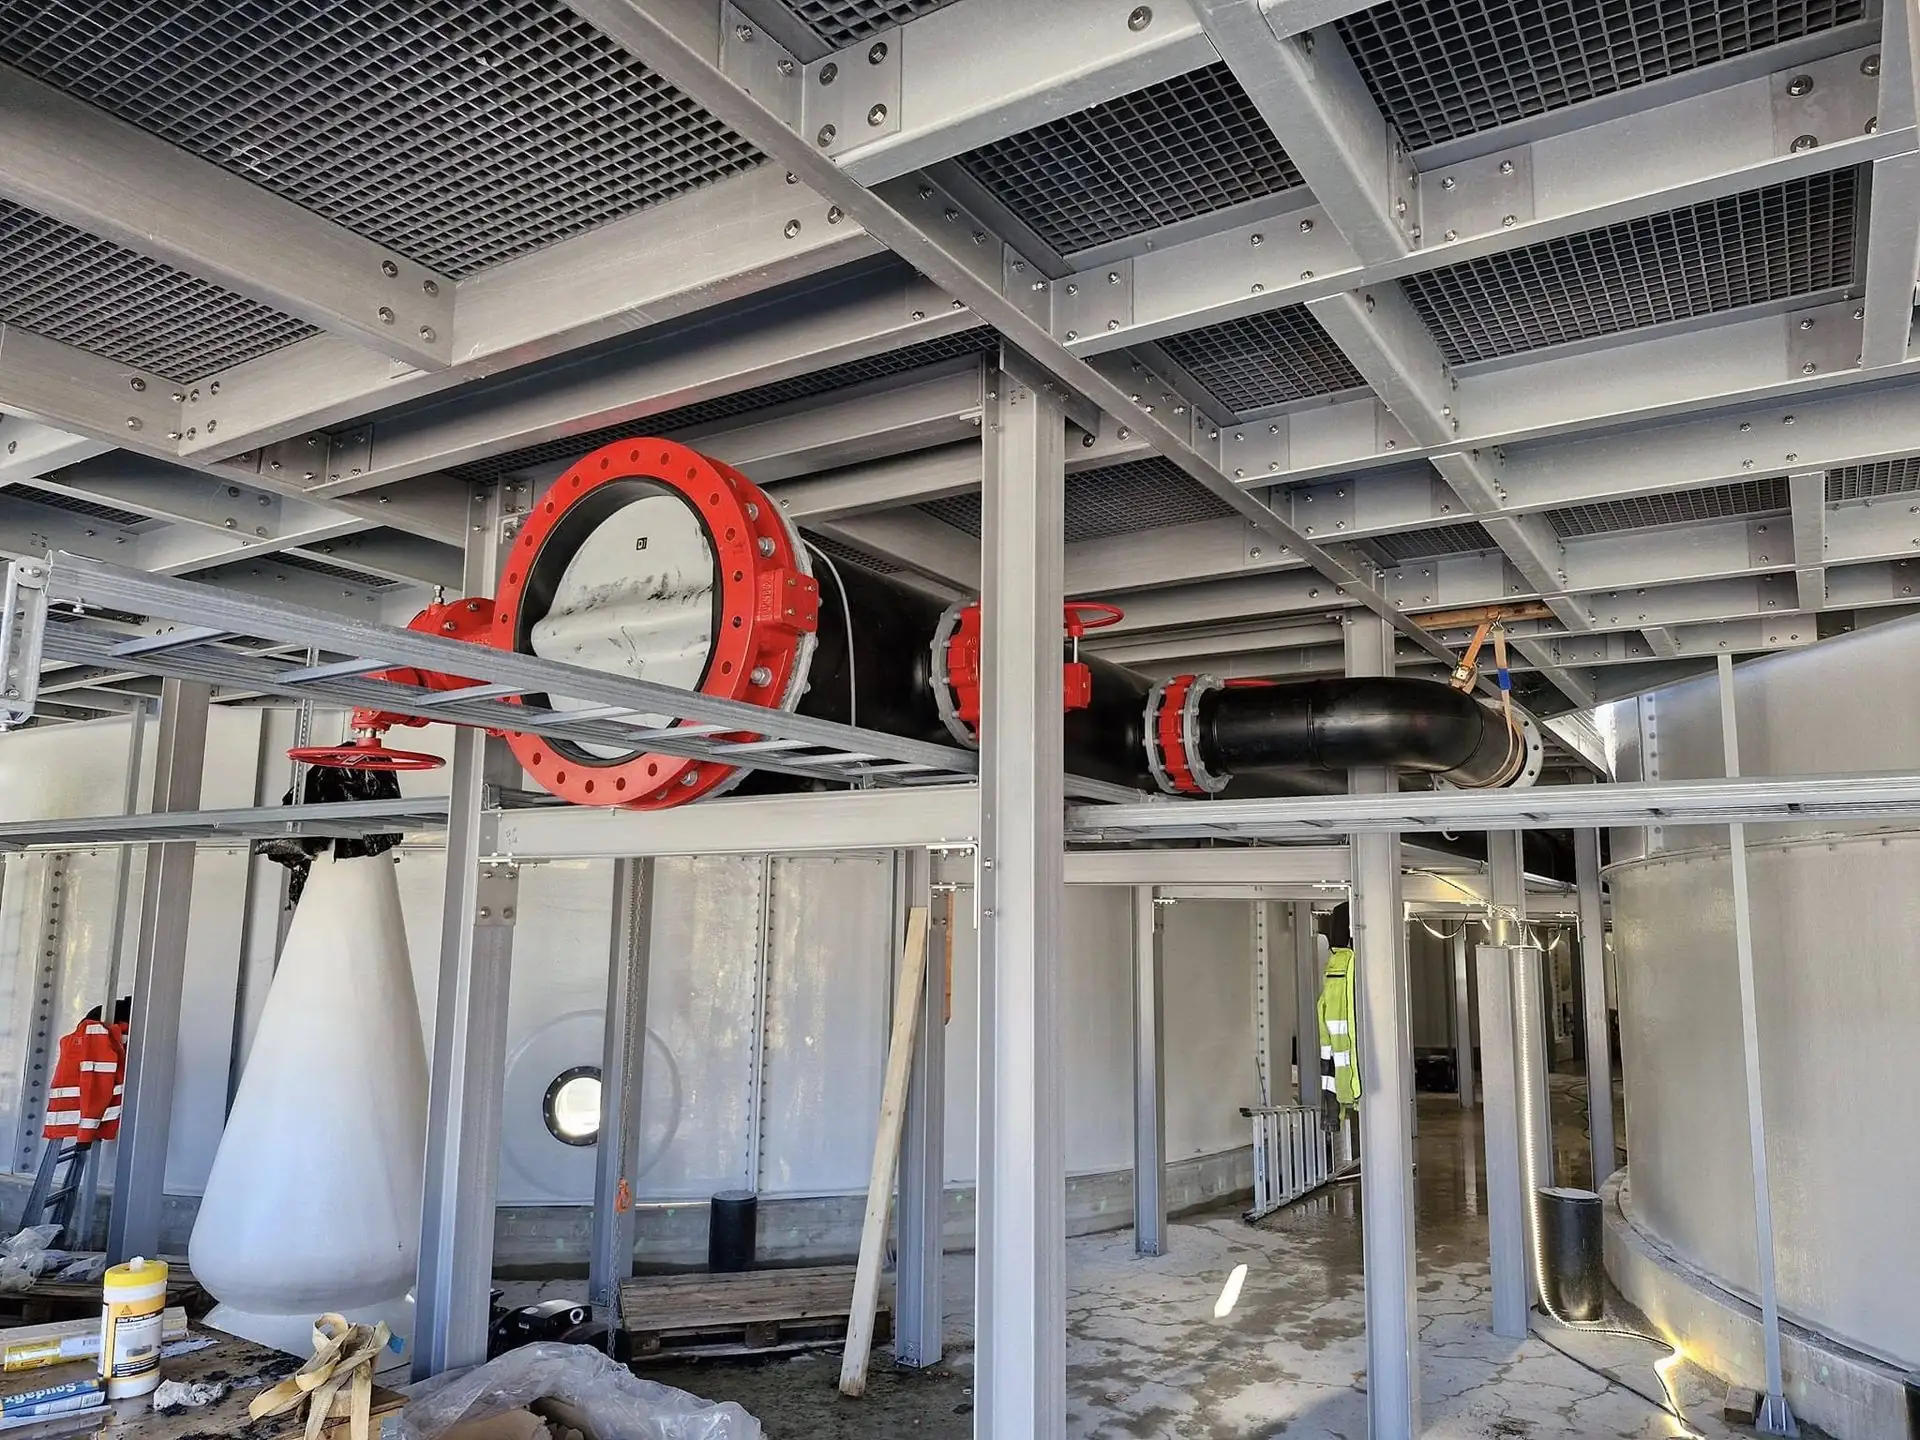
Technical areas
Pipe components and adapted structures for technical areas. Access and fixings are considered early in the project.
Explore piping systems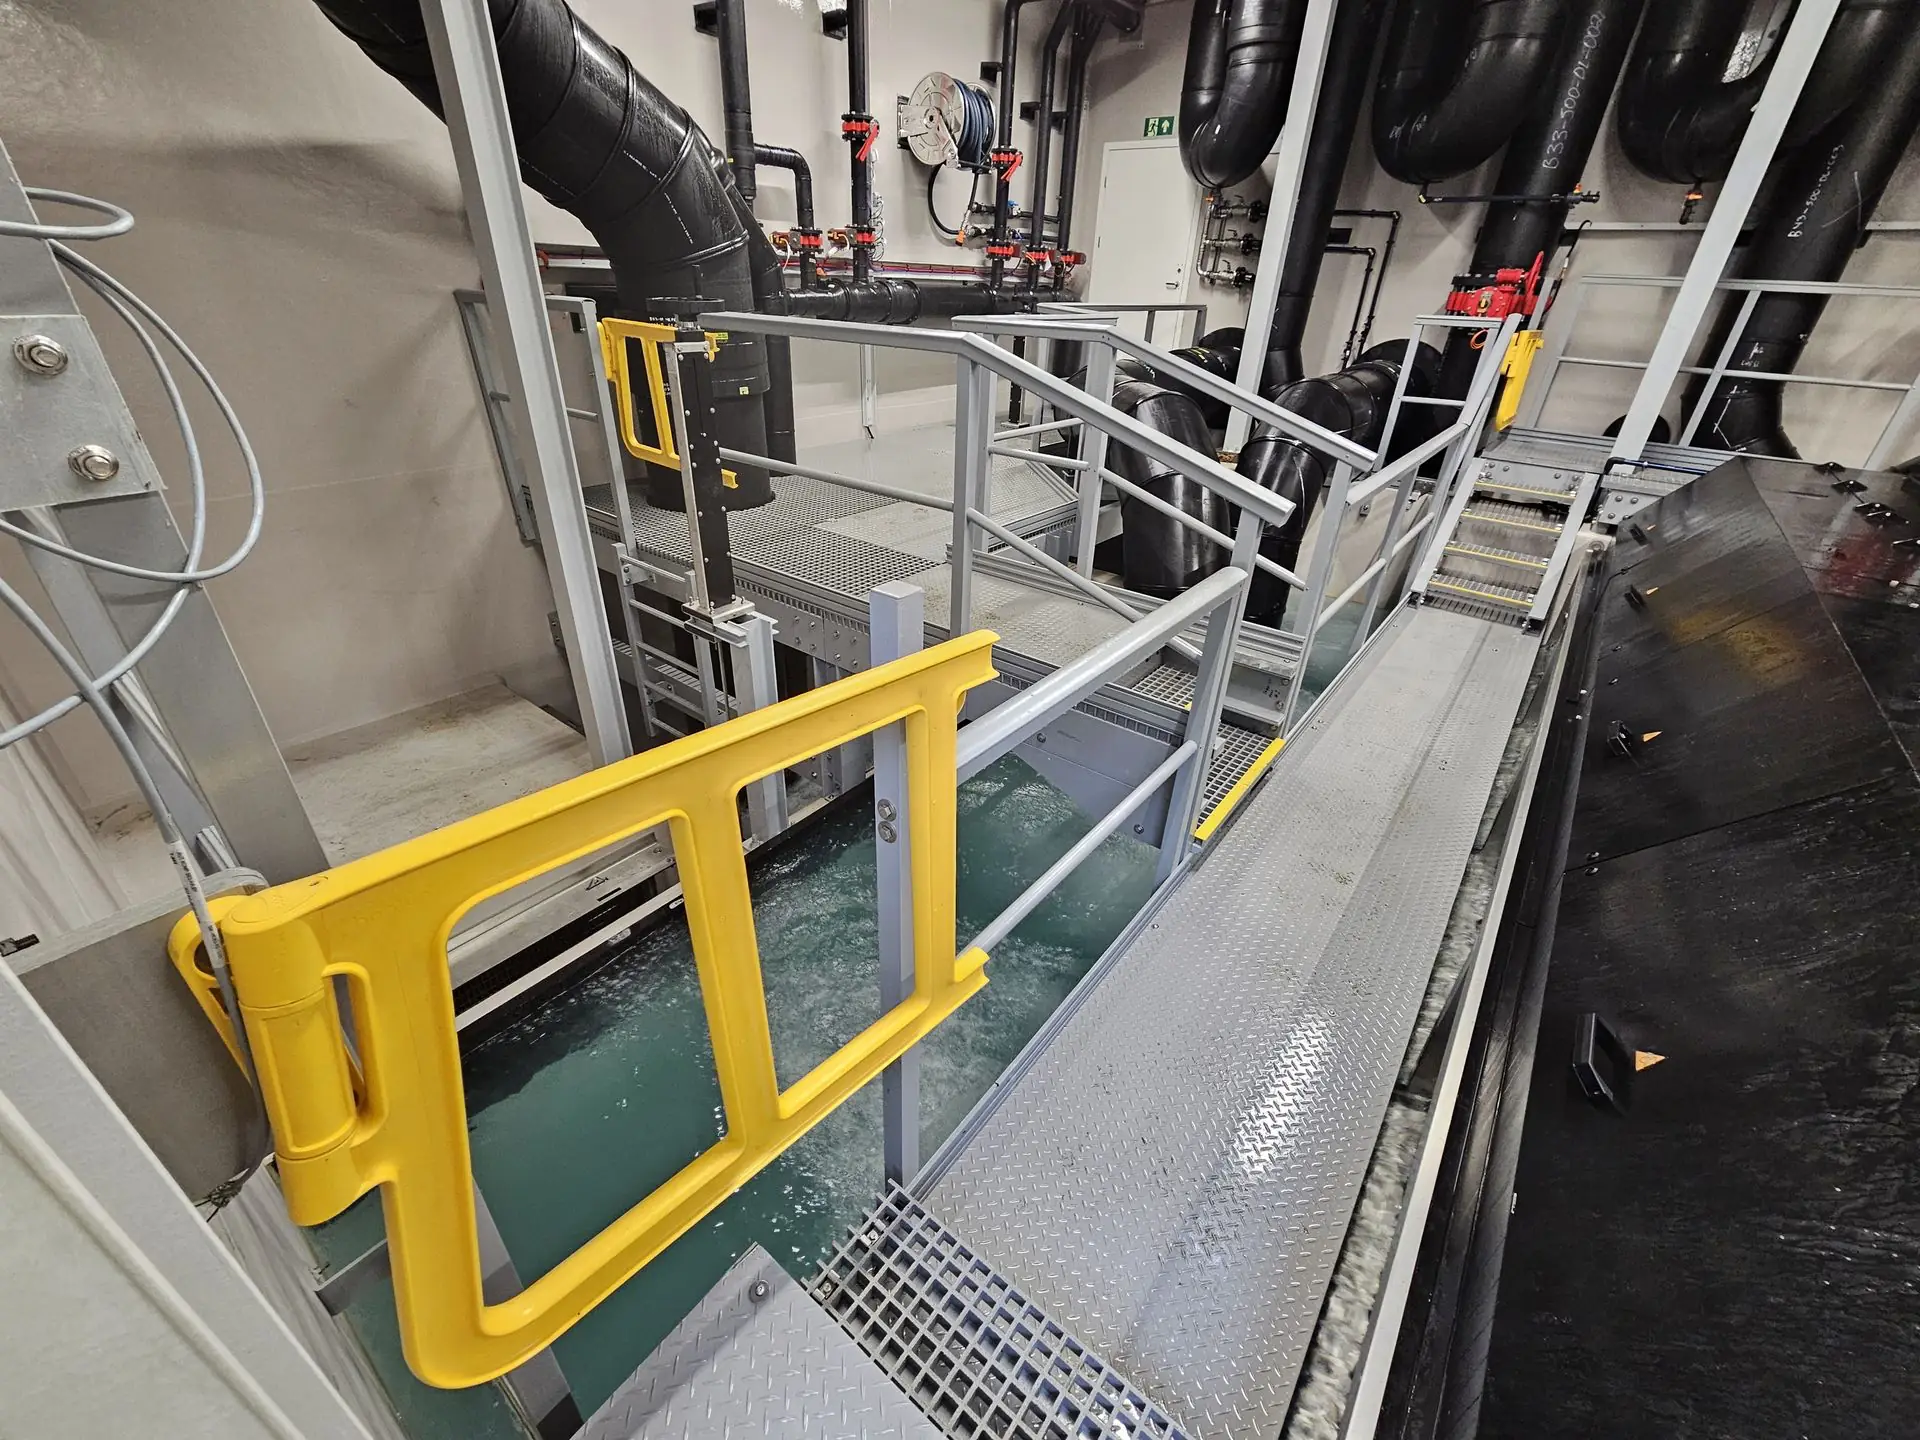
02 / Material selection
Salt, moisture and cleaning set the conditions. We select materials, surfaces and structures for the environment in which they will operate.
GRP is an option for wet and saline areas. Resin and surface finish are selected for the exposure and use.
Profiles, gratings and railings are configured around tanks, pipes and service points.
Low self-weight and workshop preparation can simplify installation. Fixings and interfaces are planned with the project.
Chemical compatibility is checked against the relevant media and cleaning agents. Loads, spans and fixings must be engineered for each solution.
03 / Products
Choose individual components or let us put together a solution. Explore products commonly used in aquaculture facilities.
For walkways, platforms and working areas.
View product rangeBuilding blocks for tailored structures.
View product rangeEdge protection along walkways and platforms.
View product rangeComponents for facility piping systems.
View product rangeDimensions and specifications are available in the webshop. Sign in to view prices and stock availability.
04 / From the facilities
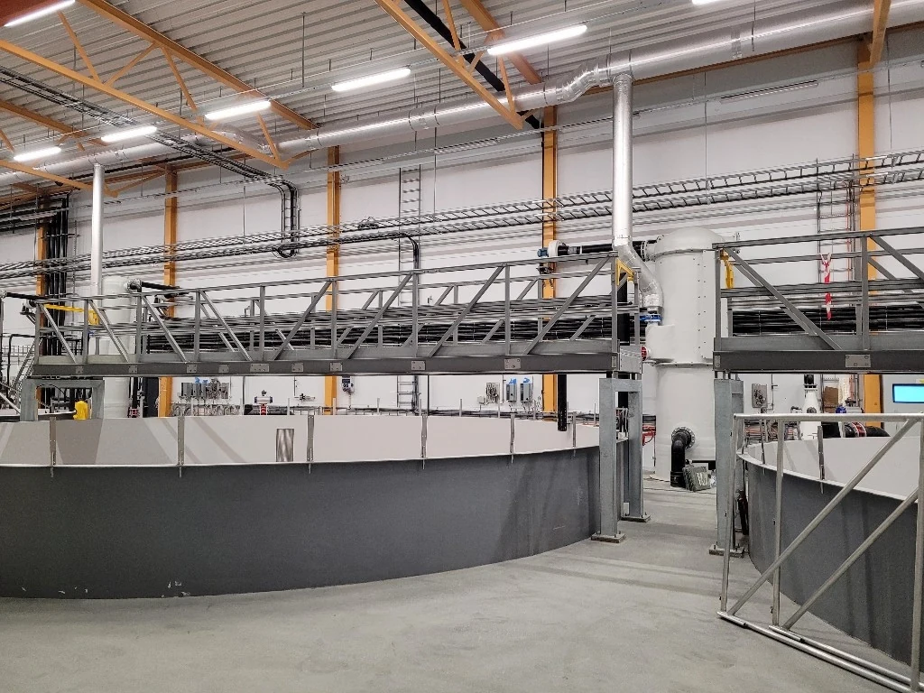
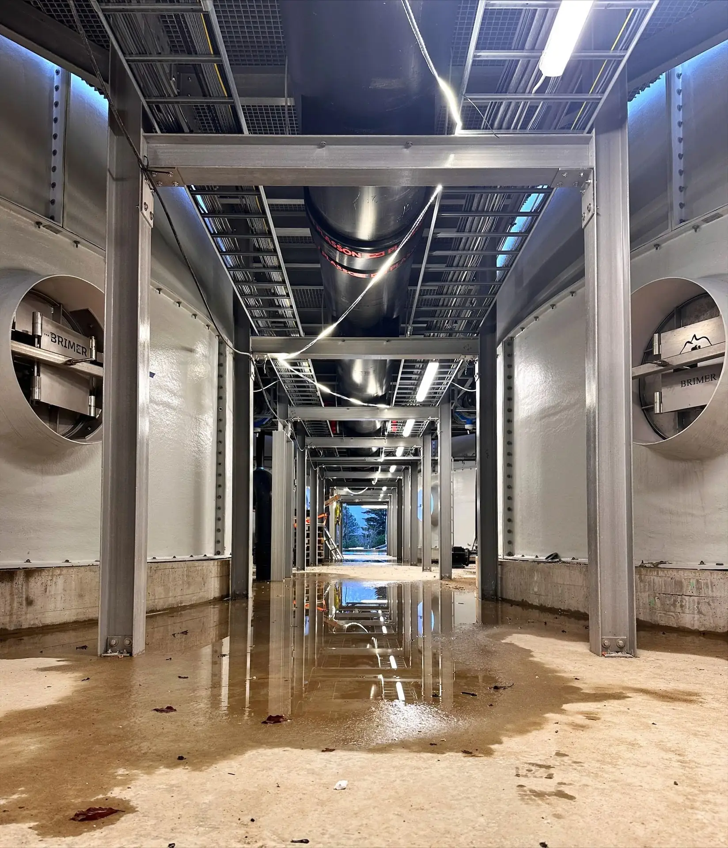
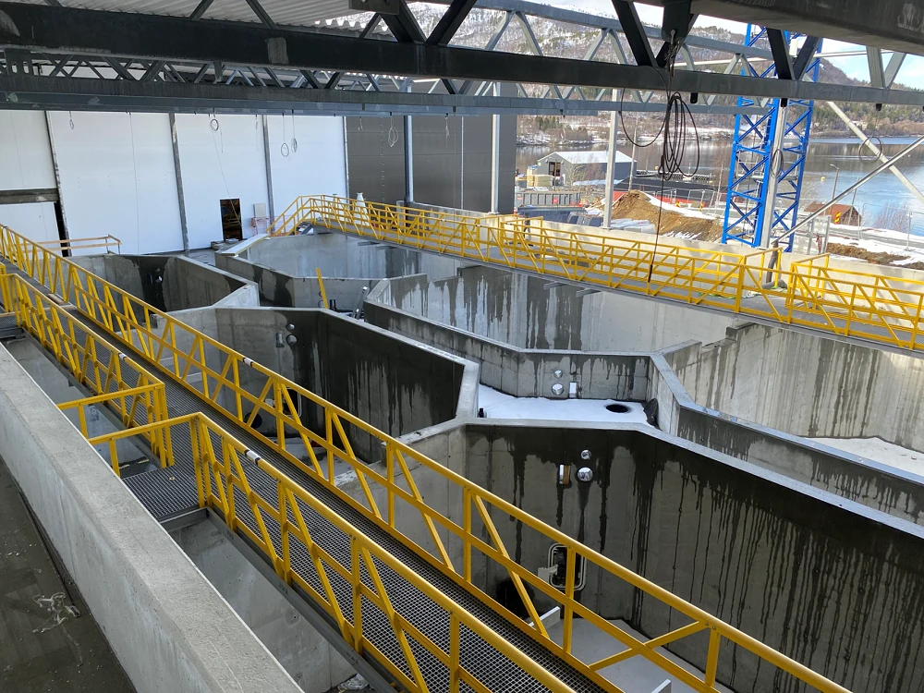
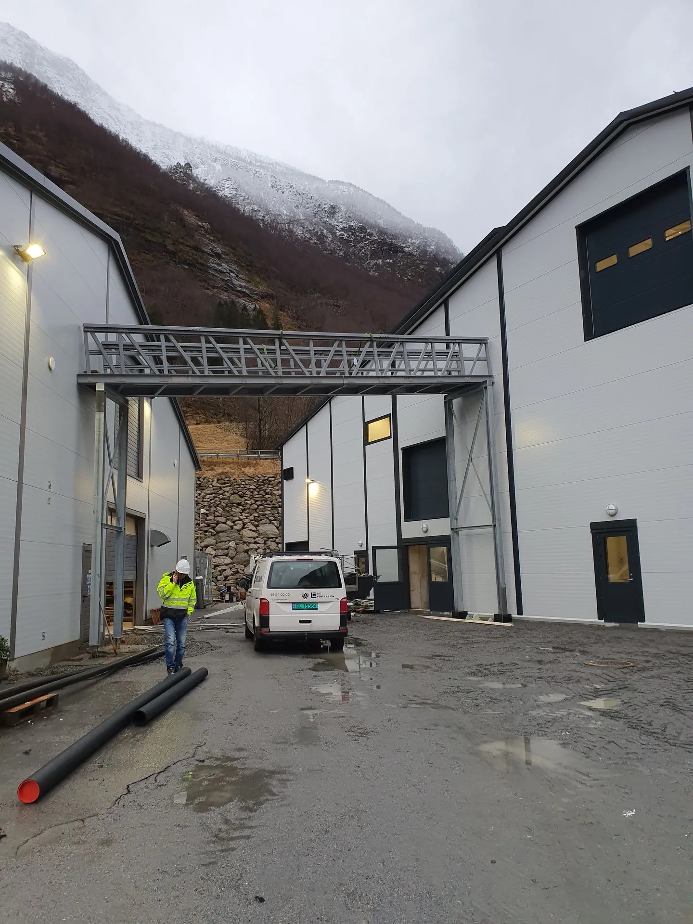
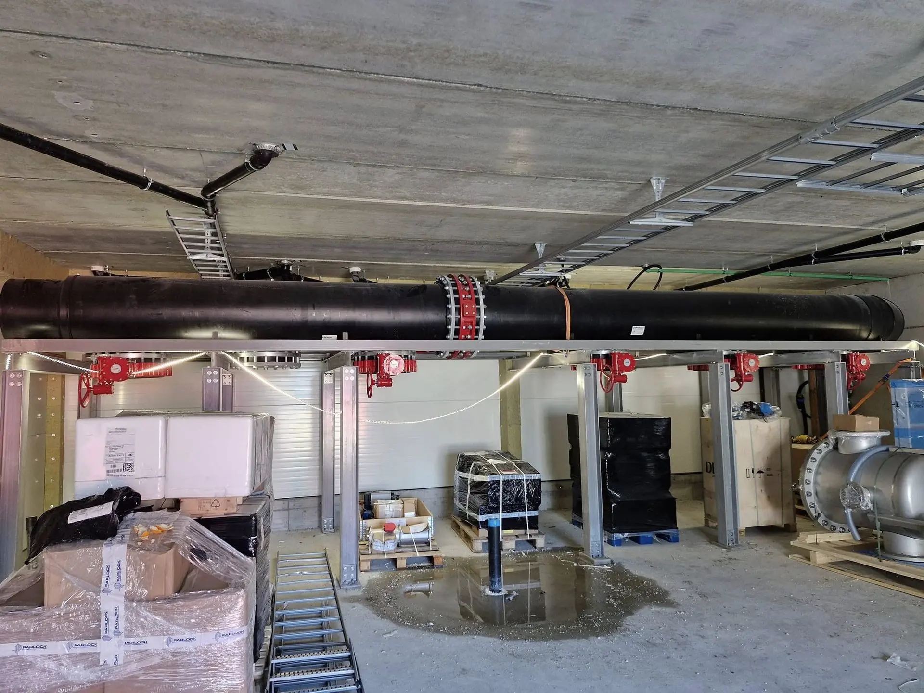
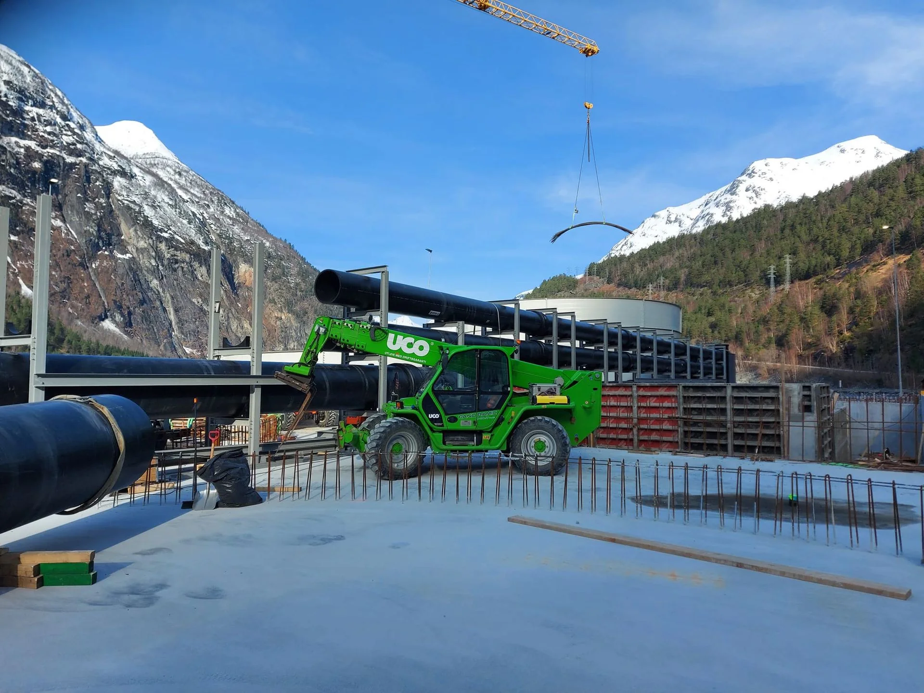
Access and technical installations need to work together. These images show facility environments and interfaces to consider during planning.
From drawing to installation
We review the environment, dimensions, loads and interfaces. Drawings and photos provide a useful starting point.
We develop the solution and adapt components to the project requirements and dimensions.
We plan assembly and installation around access, fixings and facility operations.
Let’s explore the possibilities
Send us drawings, dimensions or a short description. Together, we can clarify materials, the solution and the next step.
Chemical exposure? Search the GRP chemical resistance table. Endura guidance for molded grating; other products require a separate assessment.