STANDARD SOLUTIONS
GRP Stair Towers
GRP stair towers provide access between different levels in industrial and infrastructure facilities. The solution combines stairs, landings, handrails and supporting structures, designed to meet the specific requirements of each project.
Send an enquiry →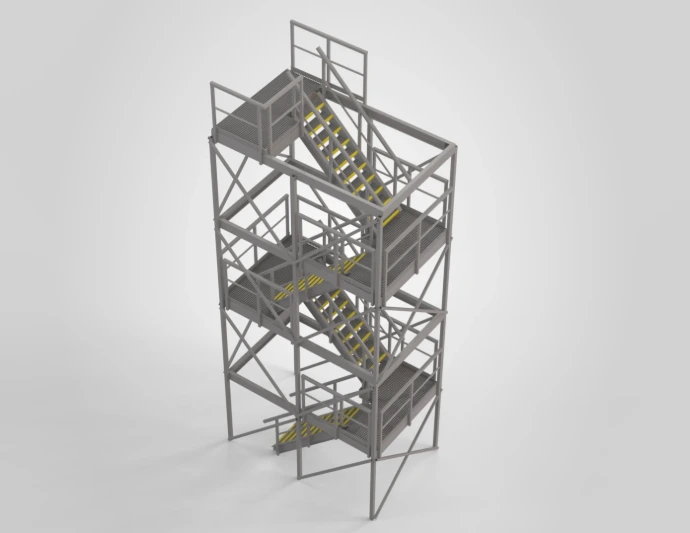
Applications
GRP stair towers are suitable for permanent access to elevated installations, technical facilities and working areas.
Typical applications include:
- Industrial and processing facilities
- Water and wastewater treatment plants
- Aquaculture and marine installations
- Technical platforms and equipment
- Multi-level facilities requiring safe access
Benefits of GRP Stair Towers
Corrosion resistance
GRP is suitable for many wet and corrosive environments where conventional metal structures may require regular surface treatment and maintenance.
Low weight
GRP structures can offer lower self-weight than comparable steel structures, depending on the design and structural requirements. This may simplify transport, handling and installation.
Project-specific design
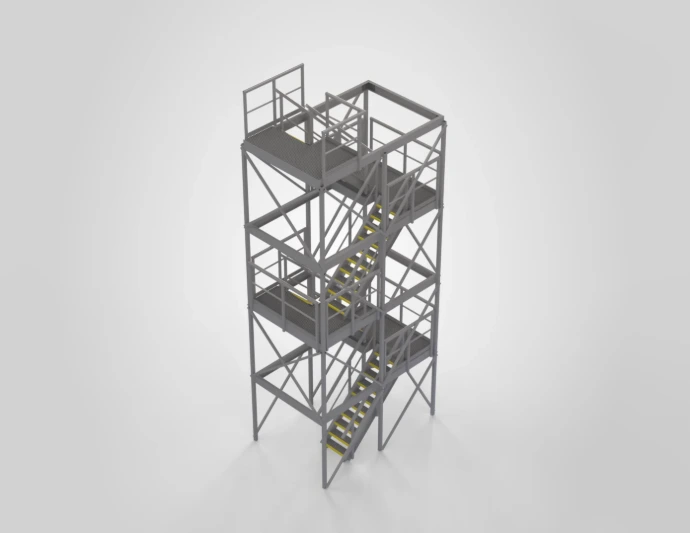
Stair towers can be configured according to the required height, number of levels, stair flights, landings and fixing arrangements.
Reduced maintenance requirements
The corrosion resistance of GRP can reduce maintenance associated with rust and protective coatings.
Integrated structure
Stairs, landings, flooring, handrails and supporting members can be engineered as one coordinated structural system.
The stair tower from different angles
Engineering and customisation
Each stair tower is evaluated according to the project's geometry, intended use and technical requirements.
Key design considerations include:
- Total height and number of levels
- Stair width and configuration
- Landing dimensions and positions
- Design loads
- Handrails and flooring
- Foundations and fixings
- Environmental conditions and applicable standards
Glassfiber Produkter can provide engineering, structural design, manufacturing and installation, depending on the agreed scope of supply.
Need a stair tower for your project?
Send us the required height, available space and any relevant drawings. We can help assess a suitable solution.