
The beam calculator helps you assess deflection, bending moment and bending stress for our stocked fibreglass structural profiles. This guide explains how to select a profile, load case and load, and how to read the results.
What the beam calculator does
The tool is intended for preliminary assessment. You can calculate a stocked Angle, I-profile, U-profile, H-profile or Square tube with one of four load cases. The results update when you change the selections and input values.
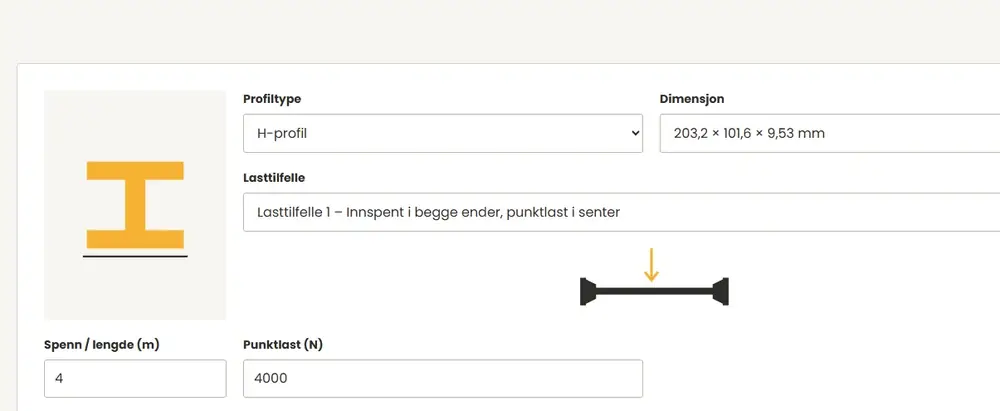
How to use the calculator
- Select Profile type. Choose Angle, I-profile, U-profile, H-profile or Square tube.
- Select Dimension. The list shows the dimensions available for the selected profile type.
- Select Load case.
- Load Case 1 – Fixed-fixed beam, central point load.
- Load Case 2 – Fixed-fixed beam, uniformly distributed load.
- Load Case 3 – Cantilever beam, point load at free end.
- Load Case 4 – Cantilever beam, uniformly distributed load.
- Enter Span / length (m). For Load Cases 1 and 2, this is the distance between the fixed ends. For Load Cases 3 and 4, it is the length from the fixed end to the free end.
- Enter the load. Point load is entered in newtons (N). Uniformly distributed load is entered in newtons per metre (N/m).
- Read Results. The calculation updates directly when the values change.
Calculation assumptions
The calculator uses an E-modulus of 23,000 MPa and a density of 1.8 g/cm³. These are displayed as fixed calculation assumptions in the tool.
How to interpret the results
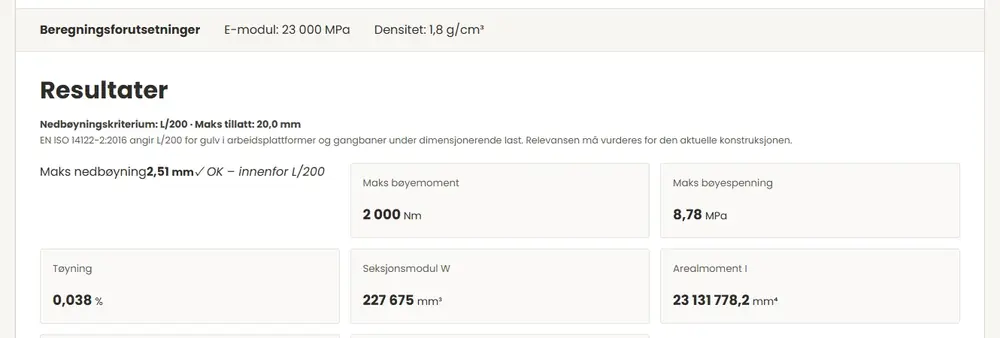
- Maximum deflection (mm)
- The maximum calculated deformation for the selected profile, span and load case.
- Maximum bending moment (Nm)
- The maximum calculated bending moment in the profile.
- Maximum bending stress (MPa)
- The maximum calculated bending stress.
- Strain (%)
- The calculated relative change in length under load.
- Section modulus W (mm³)
- The profile's geometric resistance to bending stress.
- Second moment of area I (mm⁴)
- The profile's second moment of area about the calculation axis and a measure of geometric bending stiffness.
- Mass (kg)
- The calculated mass for the specified length.
- Cross-sectional area (mm²)
- The area of the profile cross-section.
Deflection criterion L/200
The calculator displays the maximum permitted deflection as the span divided by 200 and indicates whether the calculated deflection is within this value. EN ISO 14122-2:2016 specifies L/200 for flooring of working platforms and walkways under design load. Applicability must be assessed for the actual structure.
Important limitations
The calculator is intended for preliminary assessment of Glassfiber Produkter structural profiles. The result does not replace engineering or verification of a complete structure. Load conditions, connections, safety factors, stability and other project-specific requirements must be assessed for the actual structure.
Ready to assess a profile?
Select the profile, load case, span and load directly in the tool.
Open the beam calculator →