
TECHNICAL ARTICLE
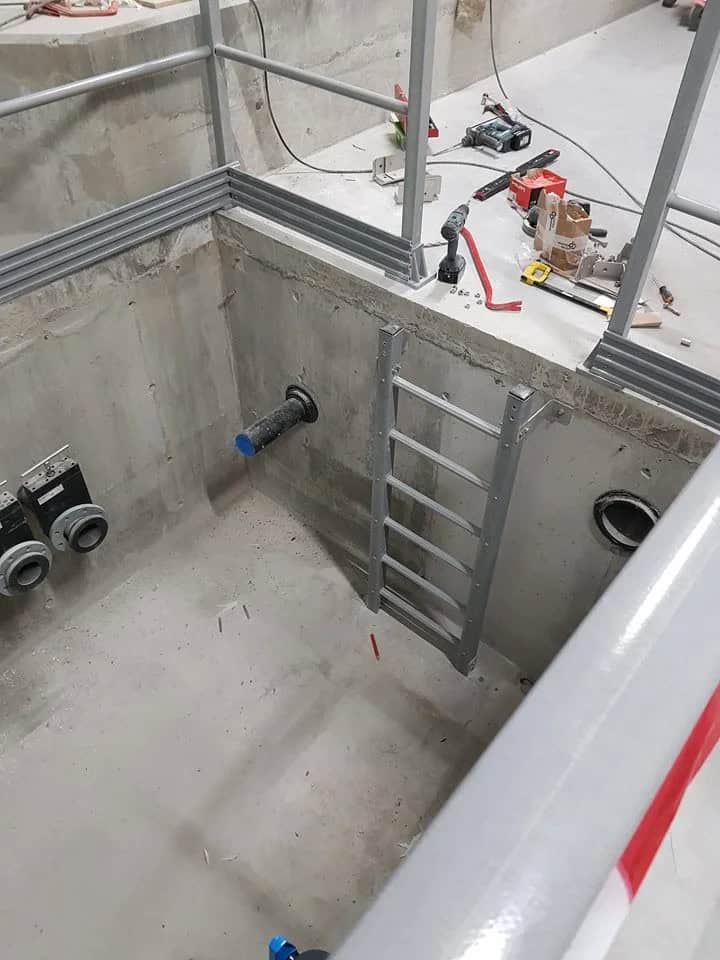
A GRP safety ladder is a fixed access system built with glass-fibre-reinforced profiles. It can provide access to tanks and technical installations where space is limited. Climbing height, fixings and the transition to the working area must be designed together.
Construction and applications
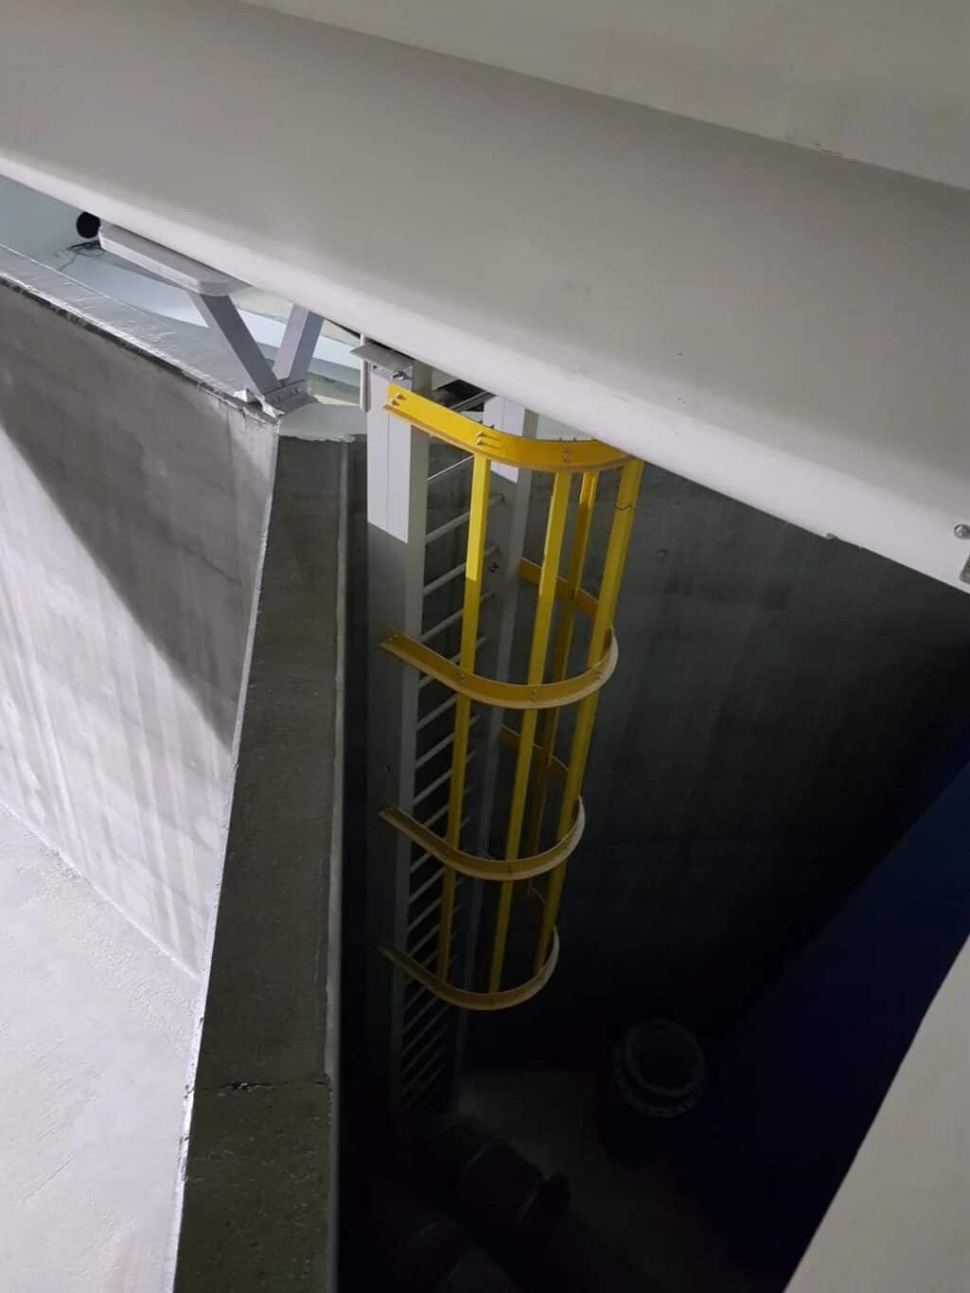
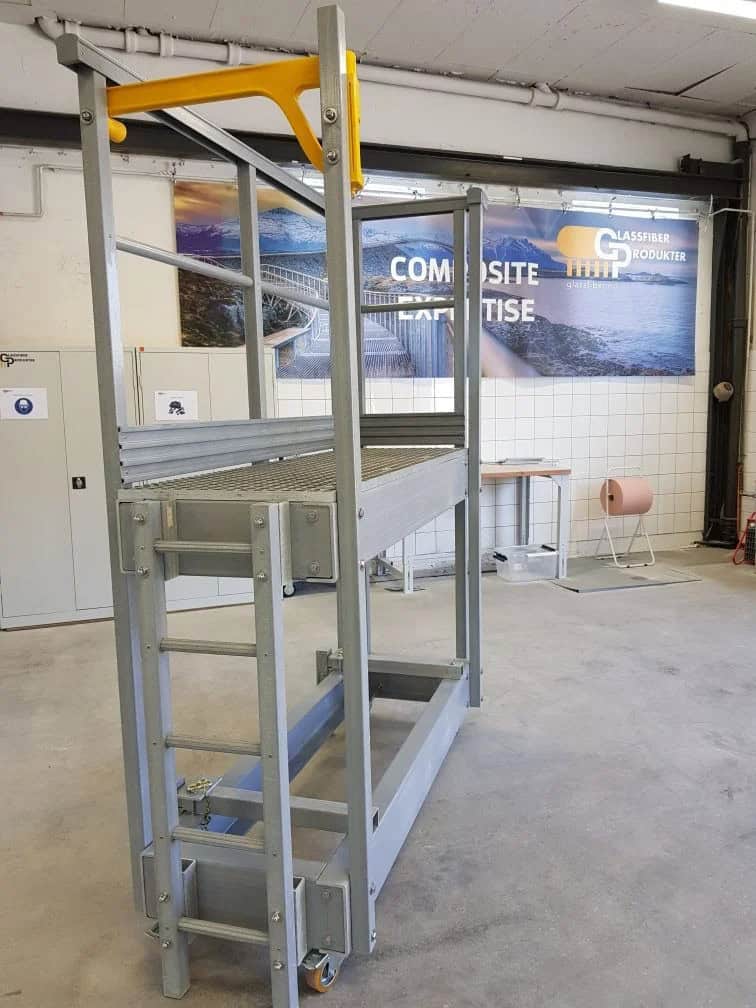
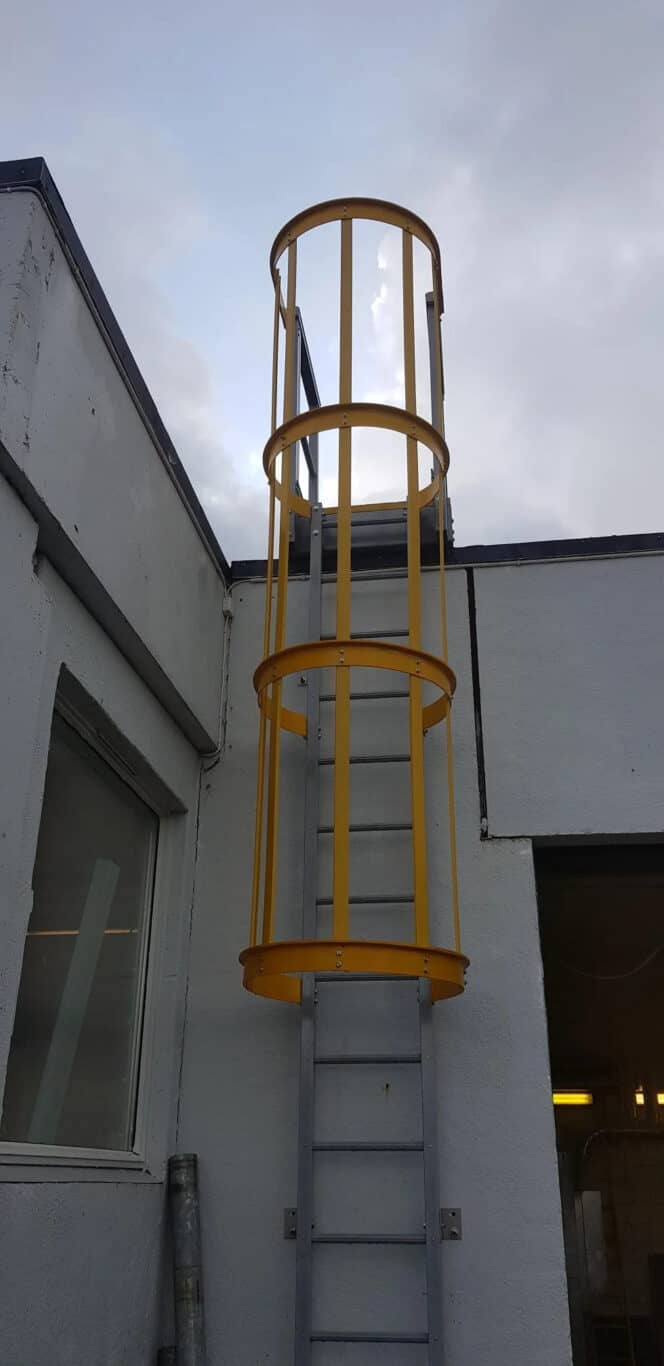
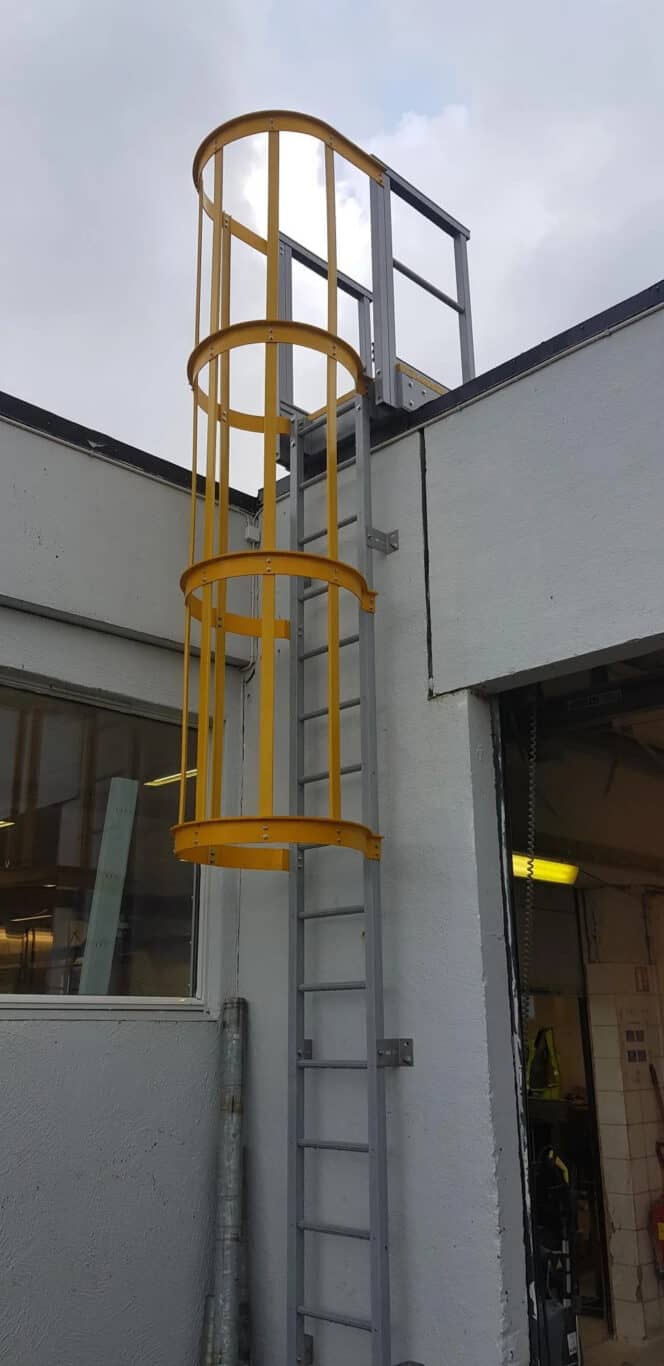
The ladder consists of stiles and rungs attached to a supporting structure with suitable brackets. A cage, access platform and gate may form part of the project. Applications include water treatment, industrial facilities, power installations and land-based aquaculture.
Why consider GRP?
Low weight can help with handling and installation. GRP does not rust like steel, but chemical resistance must be checked against the exposure and temperature. Brackets and fasteners require a separate assessment; selecting GRP for the ladder does not resolve every connection detail.
GRP can have electrically insulating properties. This alone does not establish that a complete ladder is suitable for work near live electrical equipment. Such requirements need a specific assessment.
Cages and safe access
A cage is one design feature and does not by itself demonstrate adequate fall protection. Intended use, height, access, rescue and the need for other protective measures must be assessed for the installation. Fixed-access requirements and relevant standards are established during engineering.
Information needed for the design
- Climbing height, available clearance and proposed location.
- Supporting structure and potential fixing points.
- Transition to a roof, platform or other working area.
- Exposure, temperature and material documentation requirements.
- Frequency of use and requirements for safety and inspection.
From drawings to installation
Glassfiber Produkter can support layout, drawings, fabrication and installation planning. Stiles, rungs, joints and fixings need to be assessed as parts of the complete system. Cleaning and inspection should reflect the operating environment.
Explore our safety ladder solution →
Send dimensions and photographs so we can assess the layout and connections.